CLIENT
Long Harbour (Developer), Way of Life (Operator)
DESIGN
Nicemakers Interior Design Studio, KKA Interiors
LOCATION
London, UK
COMPLETED
2025
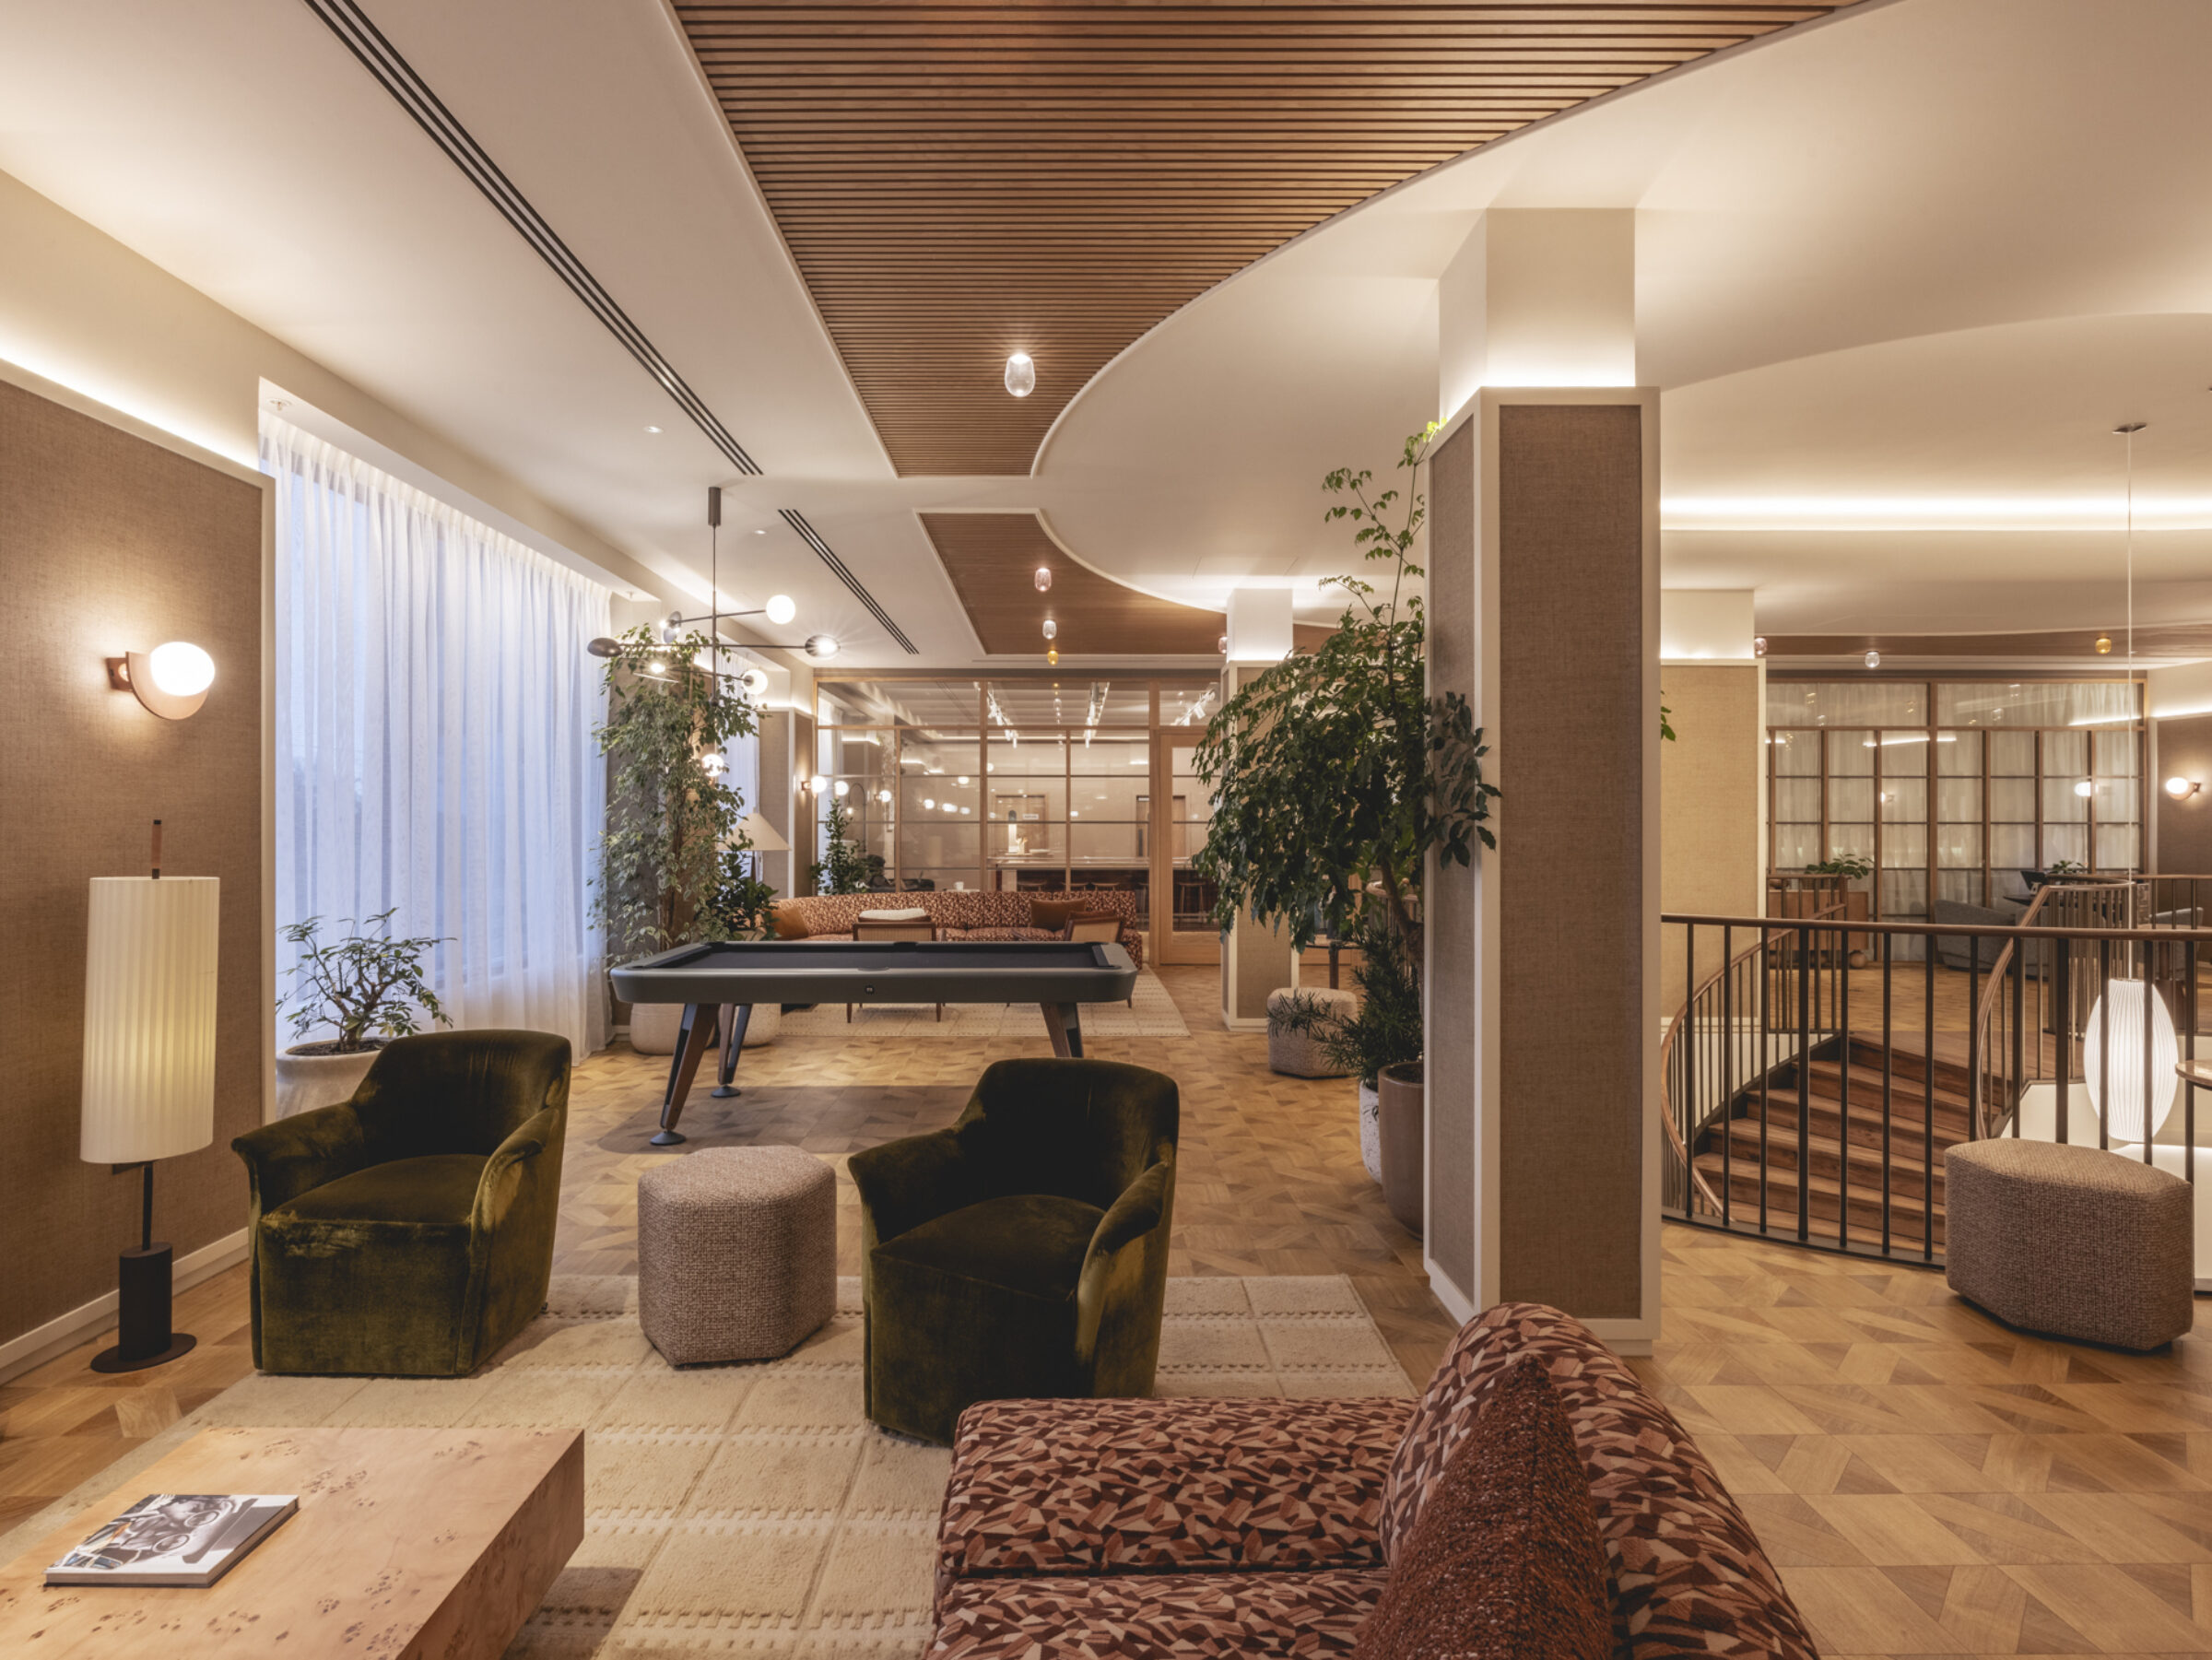
Set within the creative heart of Walthamstow, The Eades is a landmark residential scheme that reimagines the atmosphere of a members’ club within a contemporary build-to-rent setting. As Long Harbour’s largest project and its first direct development, The Eades signals a bold step forward in the evolution of design-led living for the developer and operator Way of Life.
Working with Amsterdam-based Nicemakers Interior Design Studio & KKA Interiors, we were appointed to deliver the FF&E for the amenity spaces, shaping environments that feel personal, tactile and unmistakably design-driven. The result is a collection of spaces that combine international sensibility with a strong sense of place.
Photography by Billy Bolton
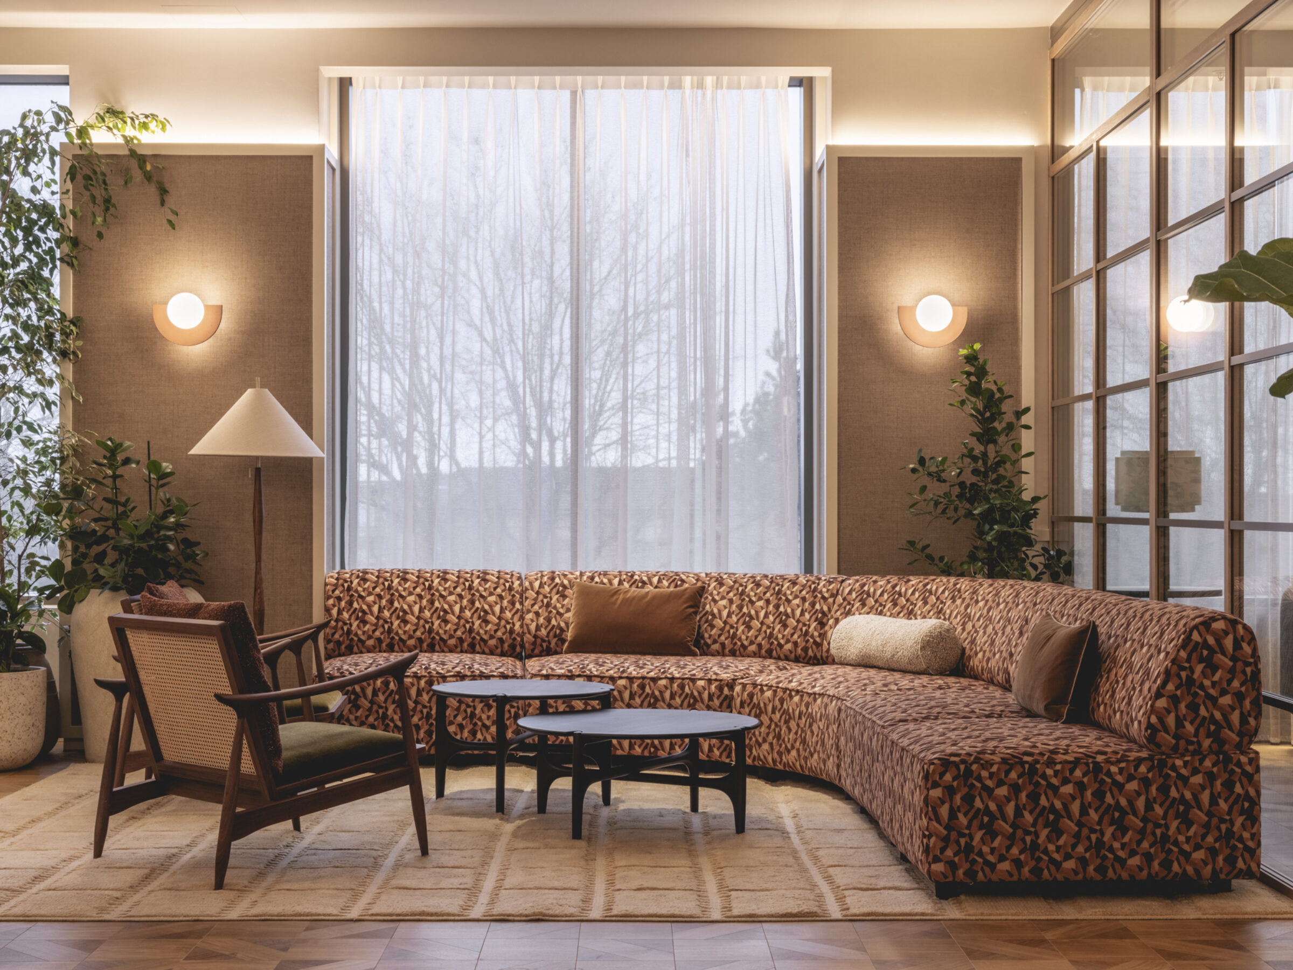
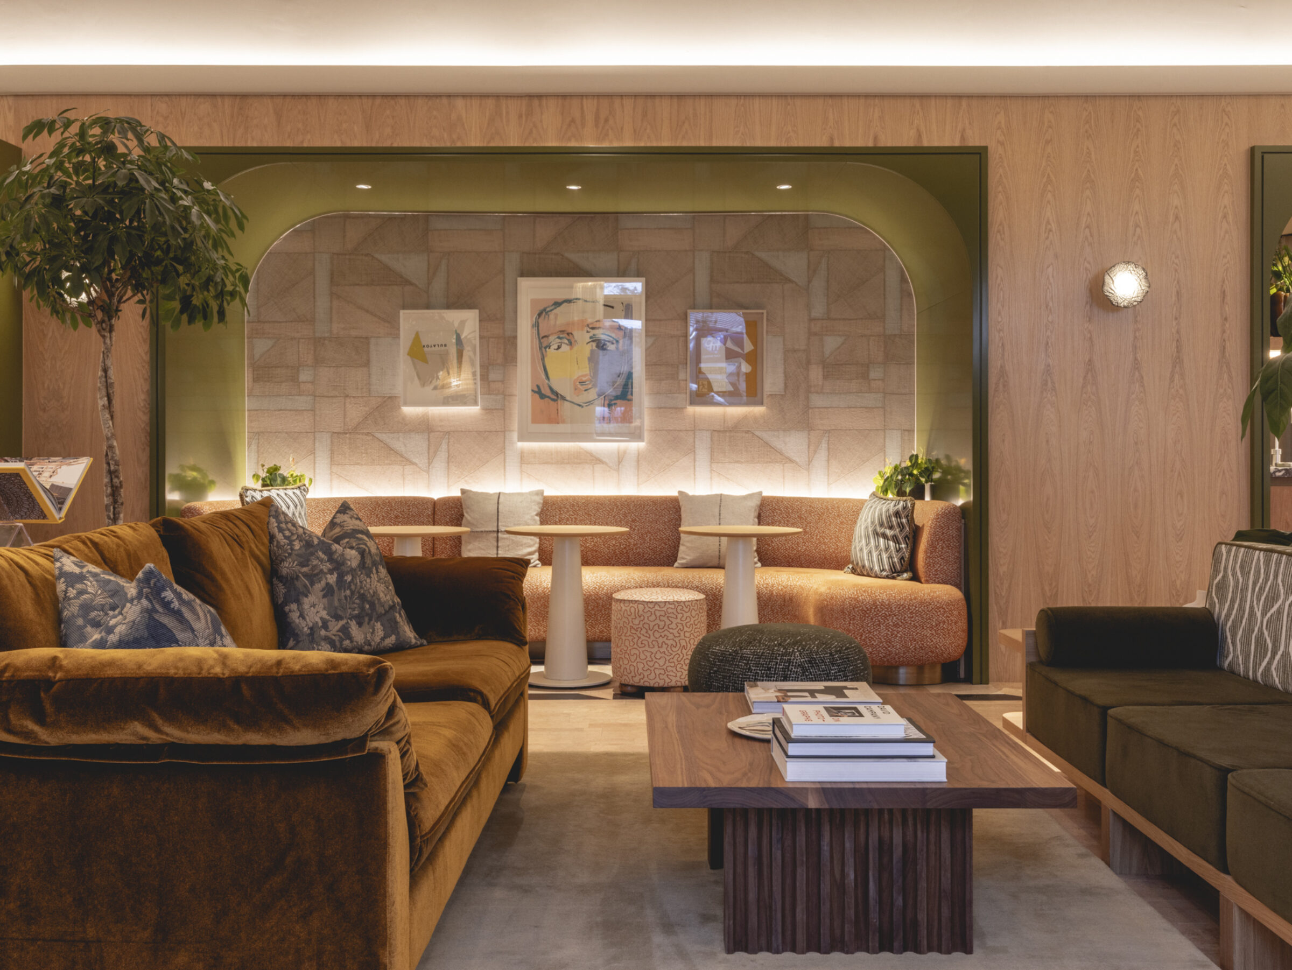
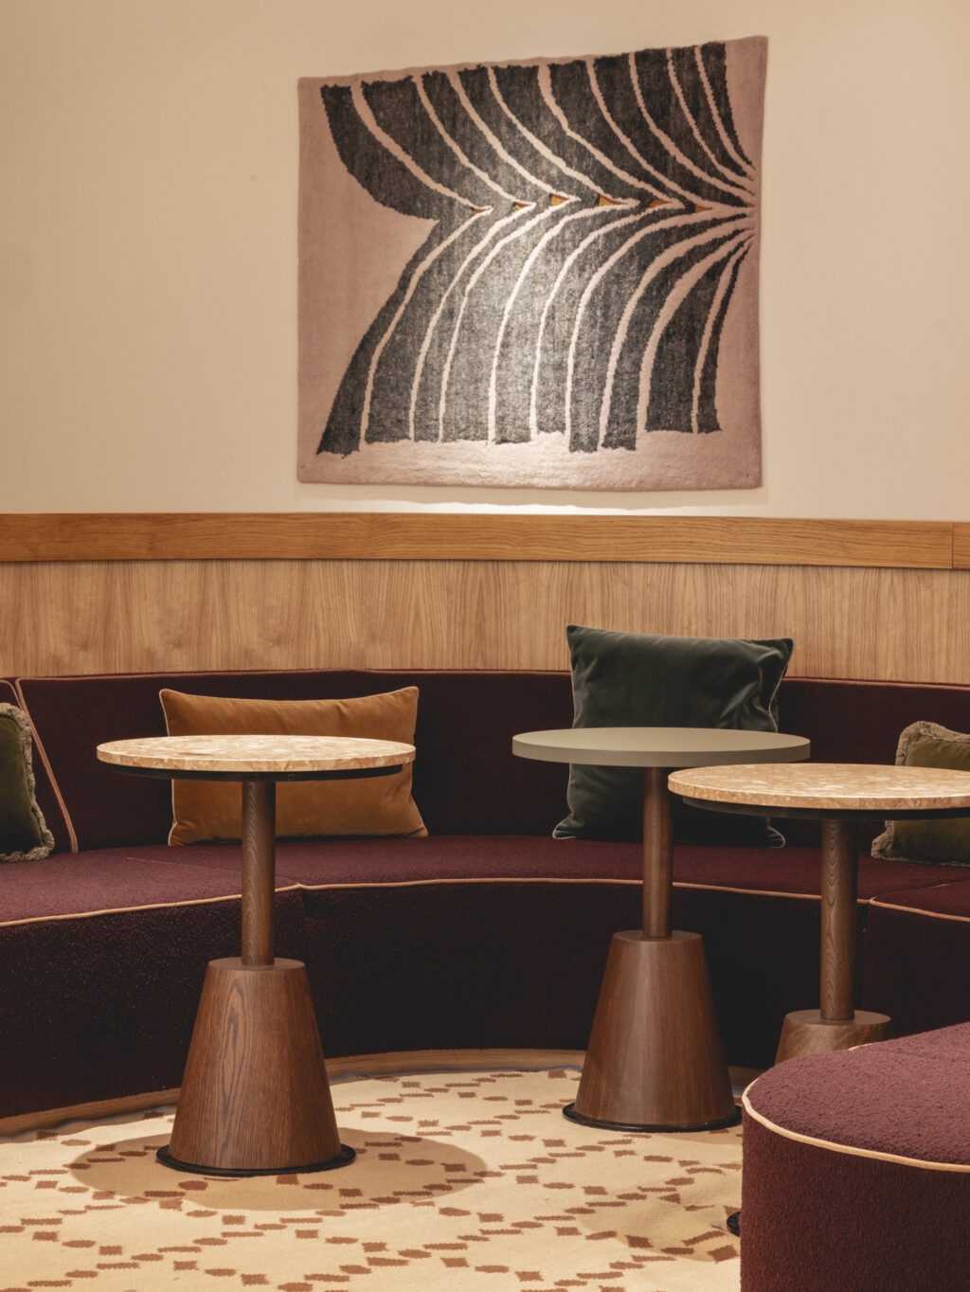
Nicemakers’ vision for The Eades was rooted in the textures and patterns of Walthamstow’s artistic heritage, inspired by the work of William Morris. Their design merges bold, expressive fabrics with a natural warmth that feels at once elevated and lived-in.
We helped bring this concept to life through a carefully balanced furniture and material approach, combining contemporary forms with more traditional references. Modern patterned textiles sit alongside rich velvets and chenilles; high-sheen metals are paired with walnut and soft timber tones. Every detail was considered to create visual depth and cohesion without losing the spontaneity and charm that defines the scheme.
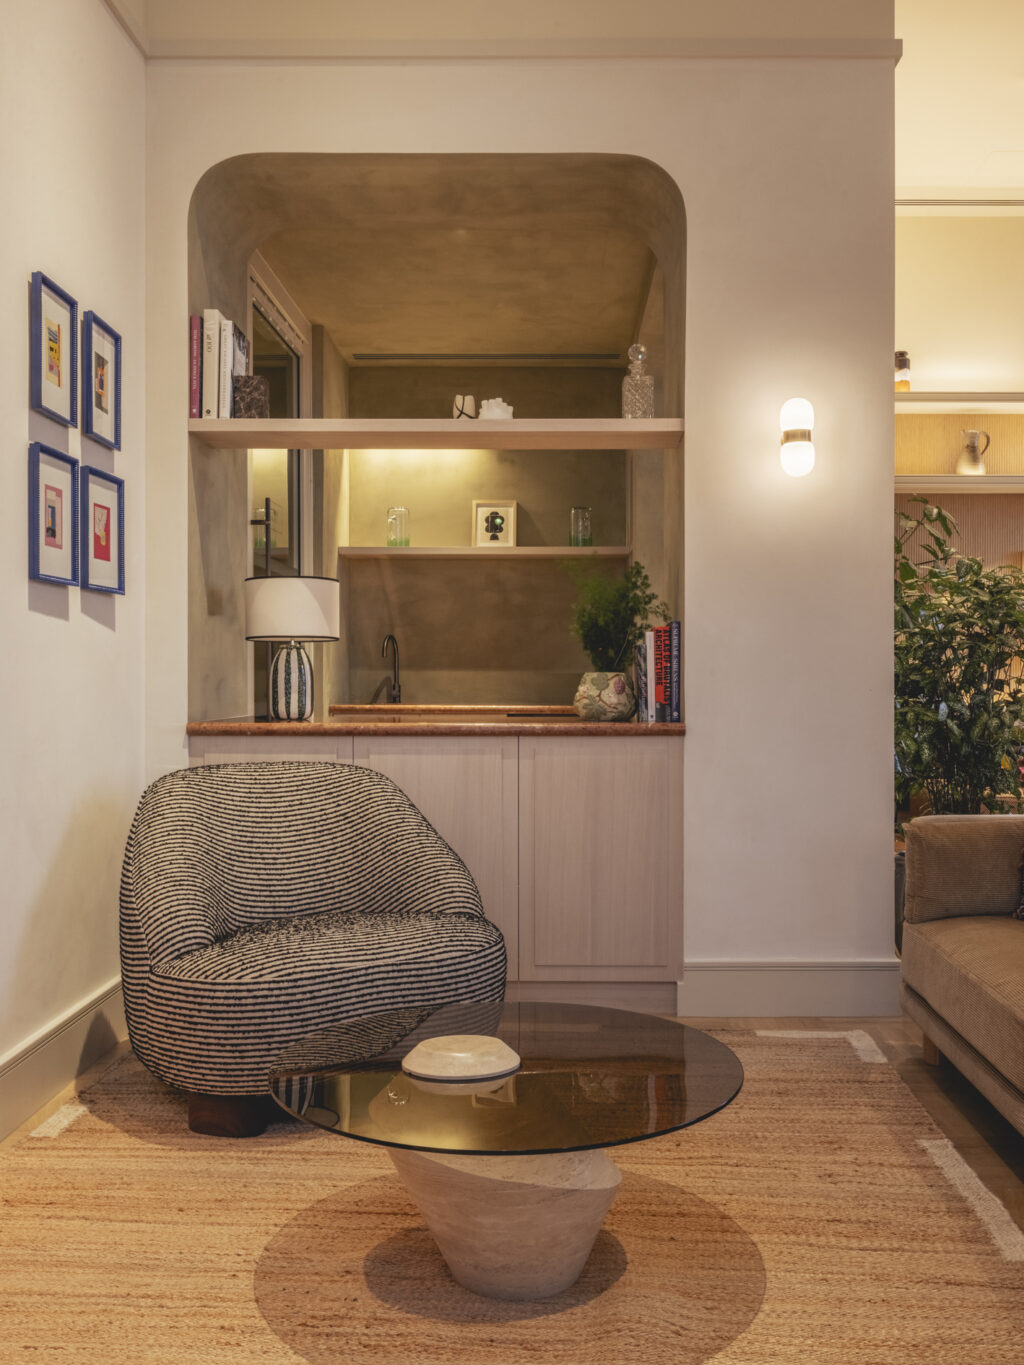
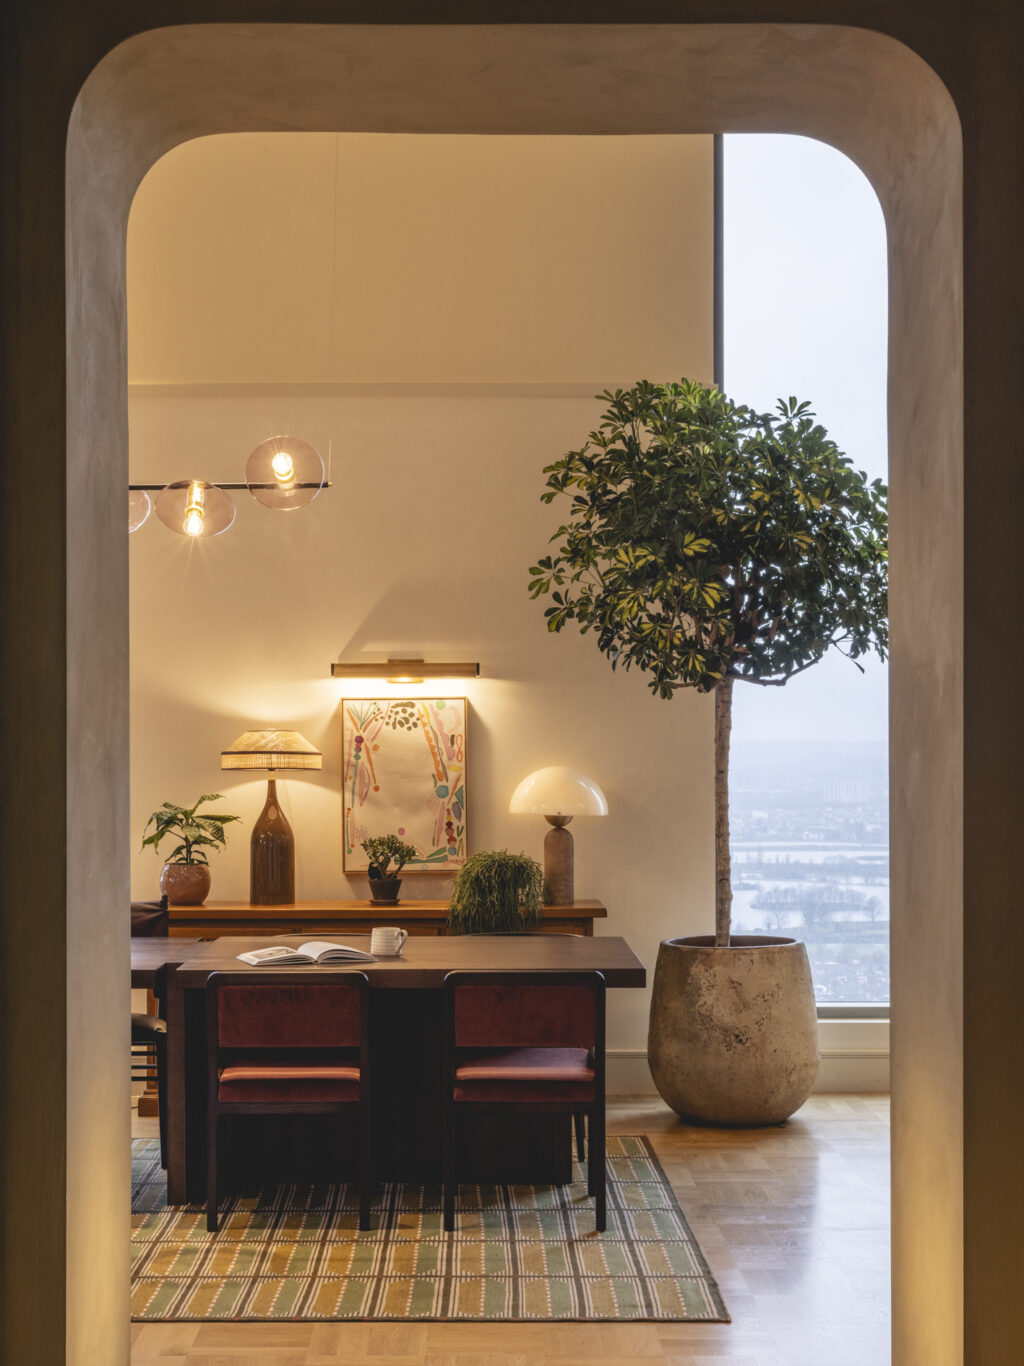
As FF&E partner, the role bridged Nicemakers’ creative vision with the technical and logistical demands of UK delivery. With the design team based in Amsterdam, close cross-border collaboration ensured every specification met UK standards without compromising the integrity of the original design.
The scope included detailed space planning and coordination, ensuring each piece was perfectly proportioned within its setting. An extensive COM fabric programme was also managed, sourcing materials from suppliers across Europe, overseeing fire treatment compliance, and aligning production schedules to protect both quality and timeline.
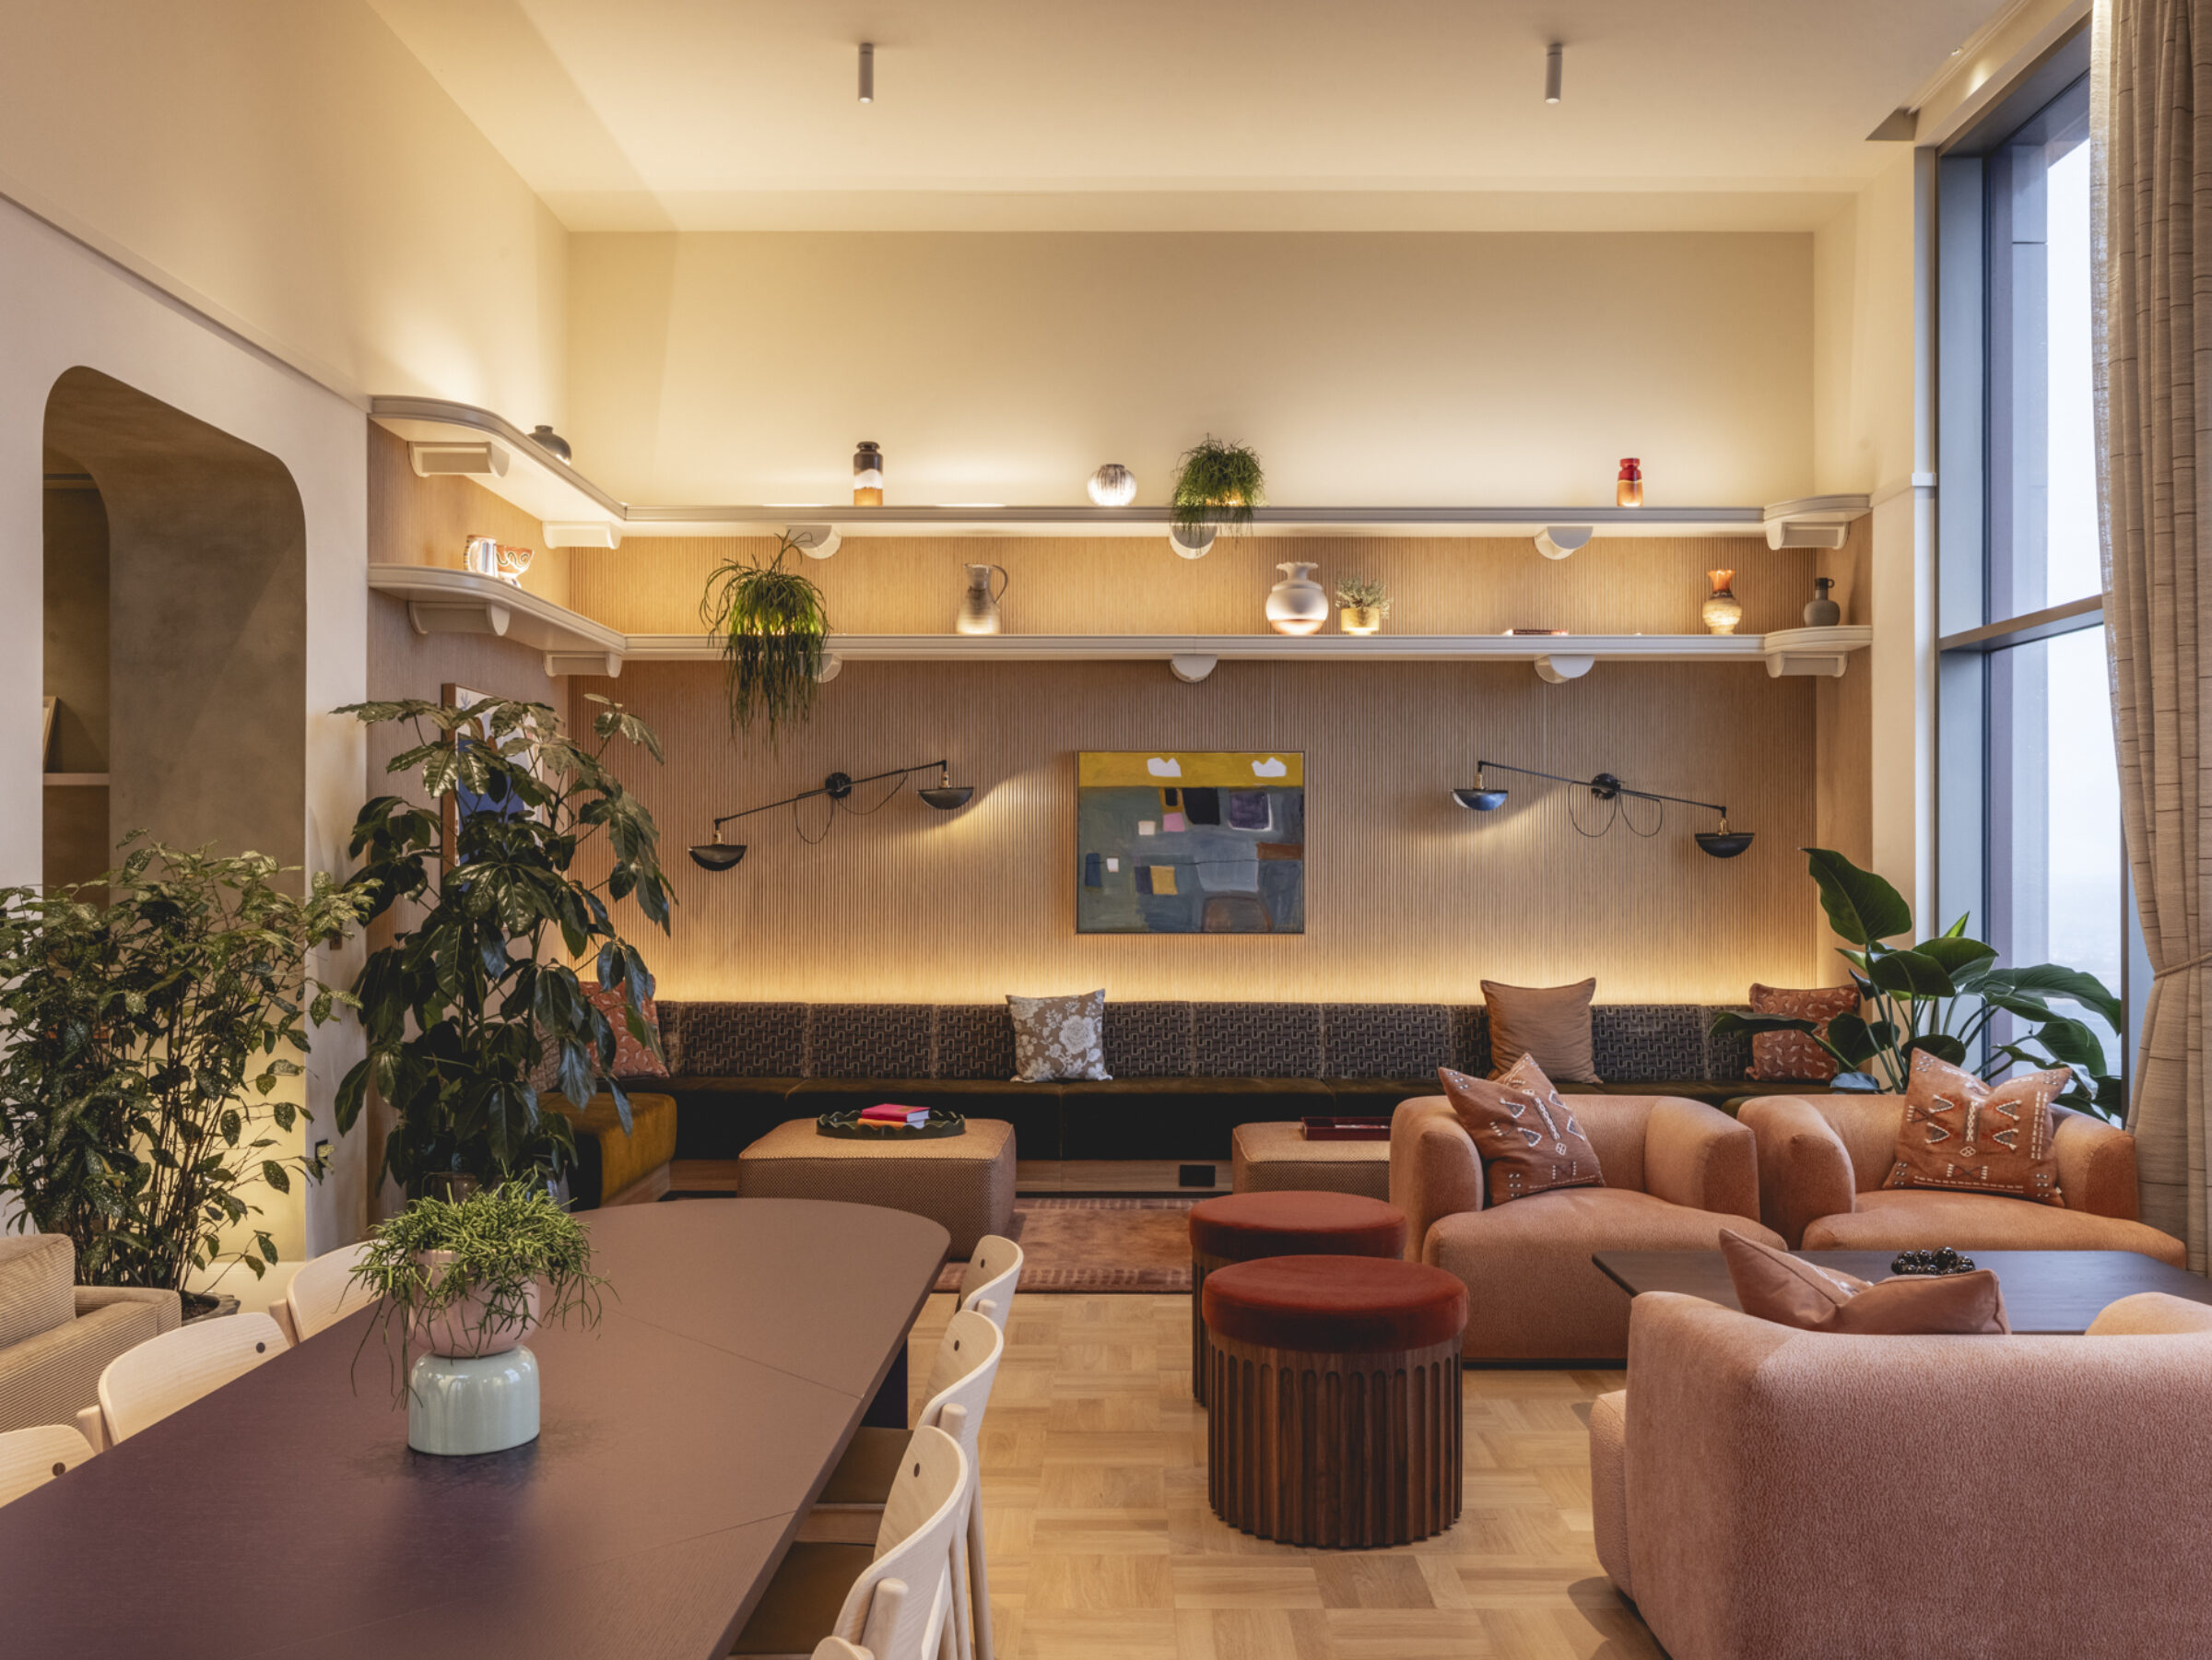
Among the bespoke elements delivered, one standout was a 4.5 metre solid ash dining table on the 33rd floor. Inspired by a vintage European design, it was re-engineered for sectional delivery, a solution that preserved its elegance while meeting the practical demands of the build.
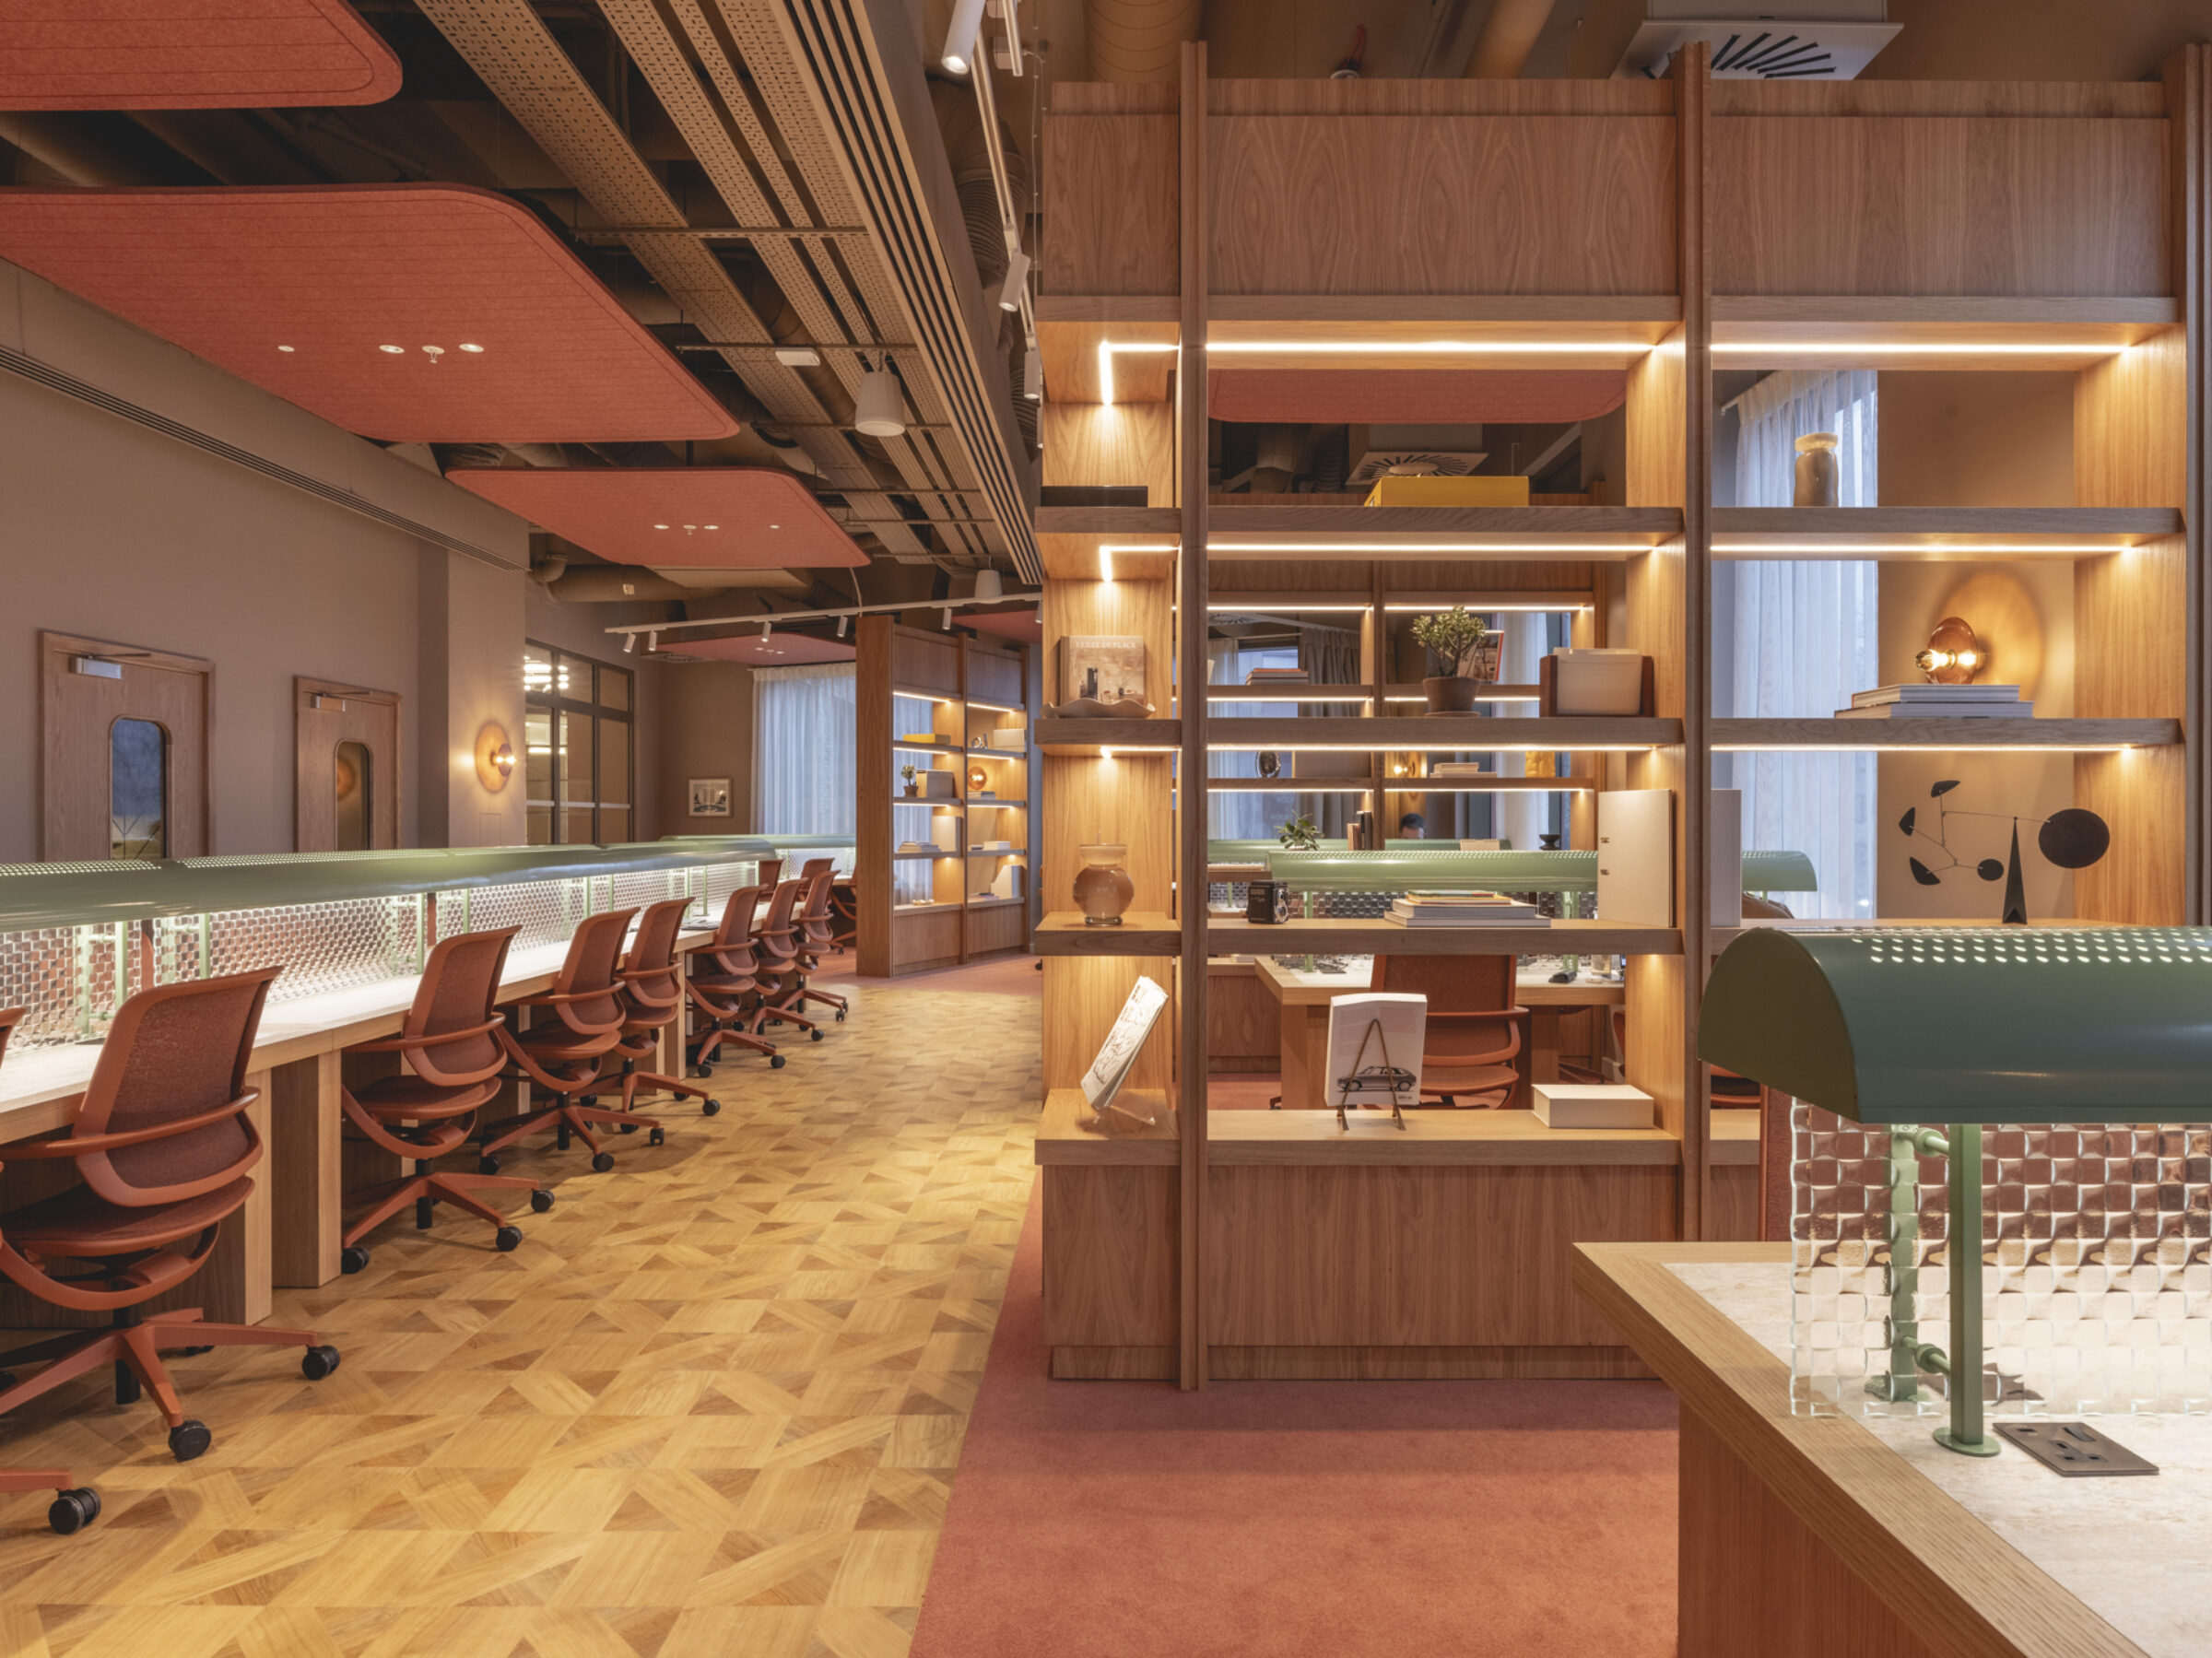
Close collaboration was at the heart of this project. Our team worked handin- hand with Nicemakers and Long Harbour’s delivery partners to align design aspirations with the realities of manufacturing and installation. By maintaining open communication and attention to detail, we ensured that the refined, layered aesthetic translated seamlessly from concept to completion.
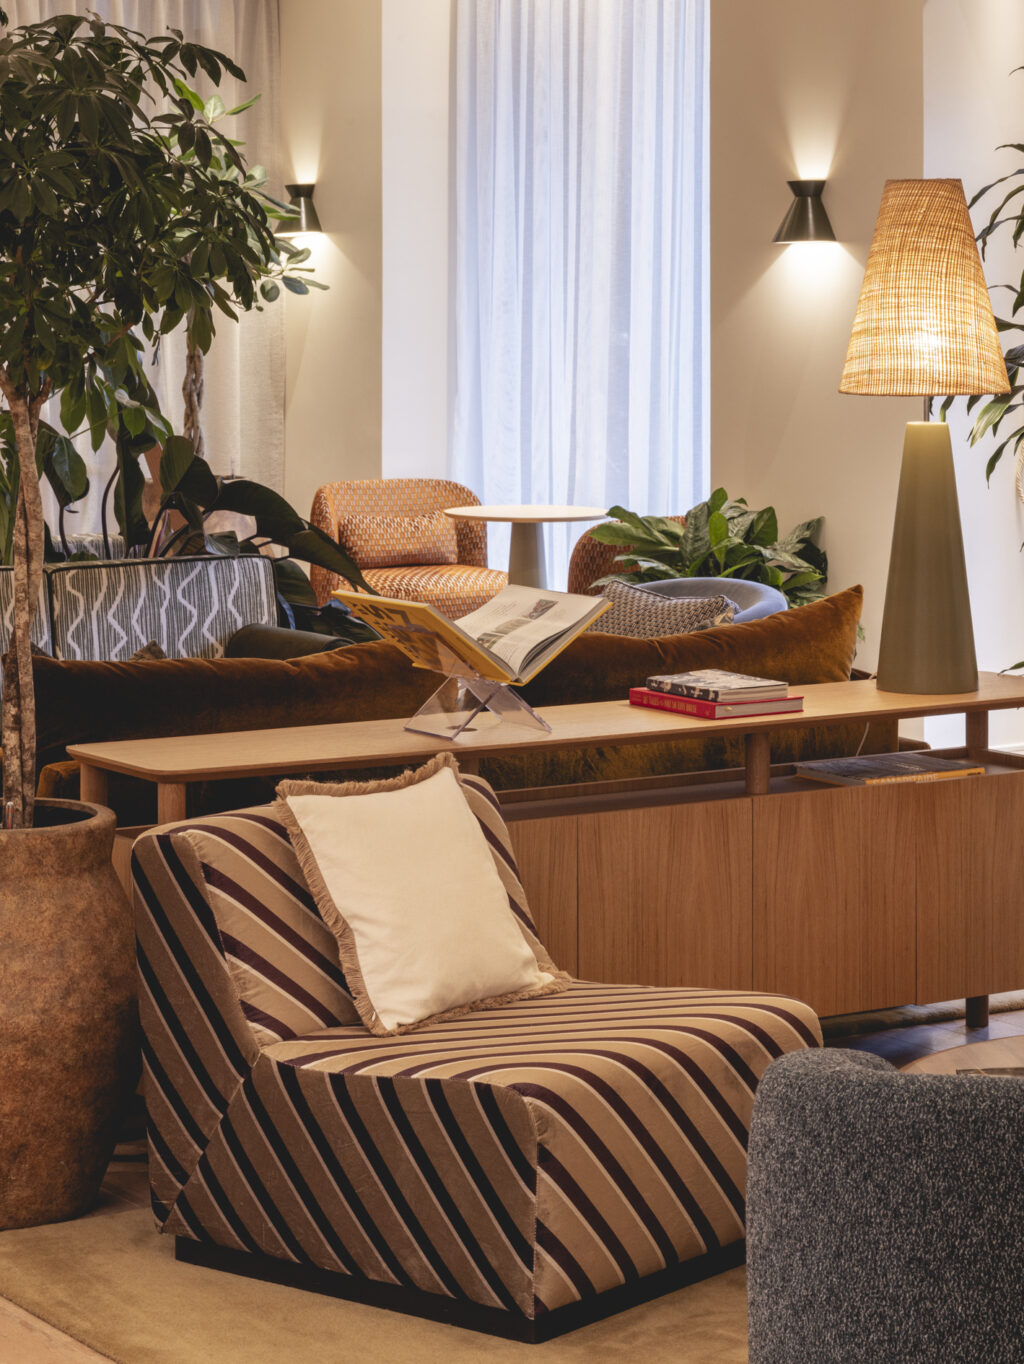
The Eades represents more than just a milestone in Long Harbour’s portfolio; it sets a new benchmark for the design quality achievable in build-to-rent living. The project’s scale and ambition reflect a shared belief that residential environments can be both beautifully crafted and operationally robust.
Through collaboration, craftsmanship and a shared creative vision, The Eades captures the best of both worlds: the elegance of high-end hospitality and the authenticity of home.