CLIENT
Global Fintech Private Investment Firm
DESIGN
Nobrega Borghmans; TPG Architecture; D+DS
LOCATION
New York, USA
COMPLETED
2024
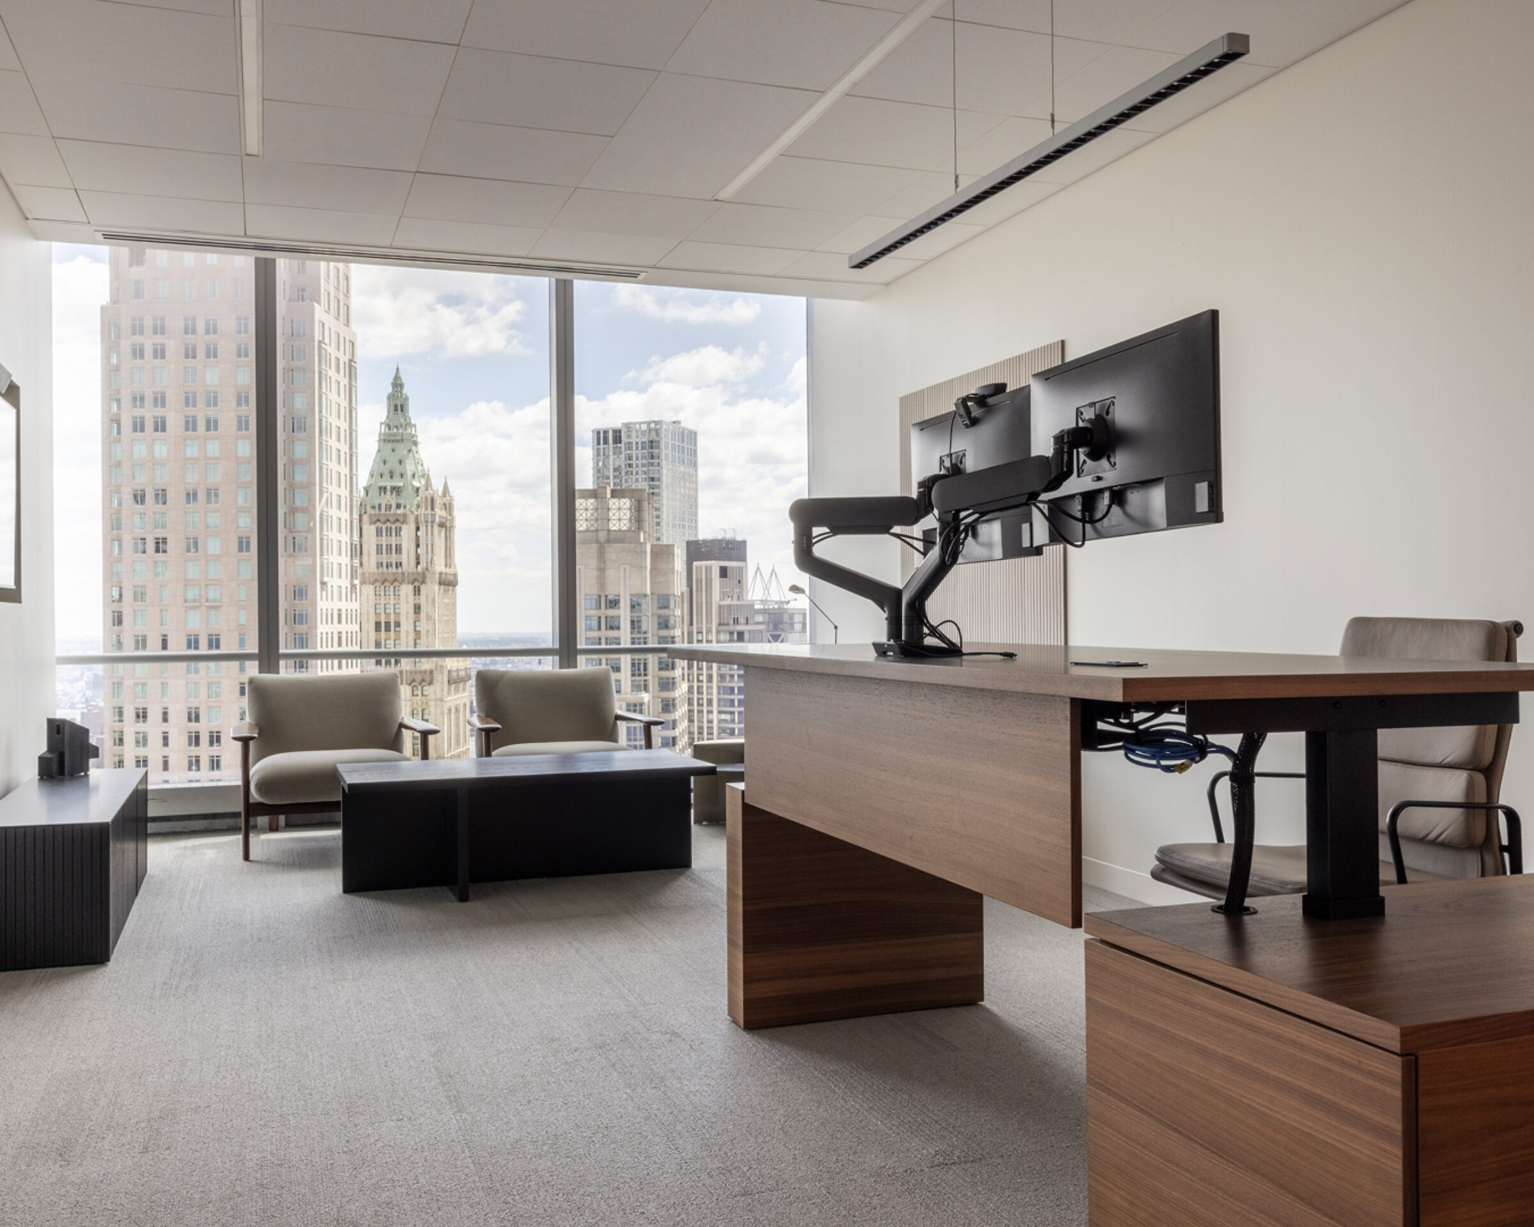
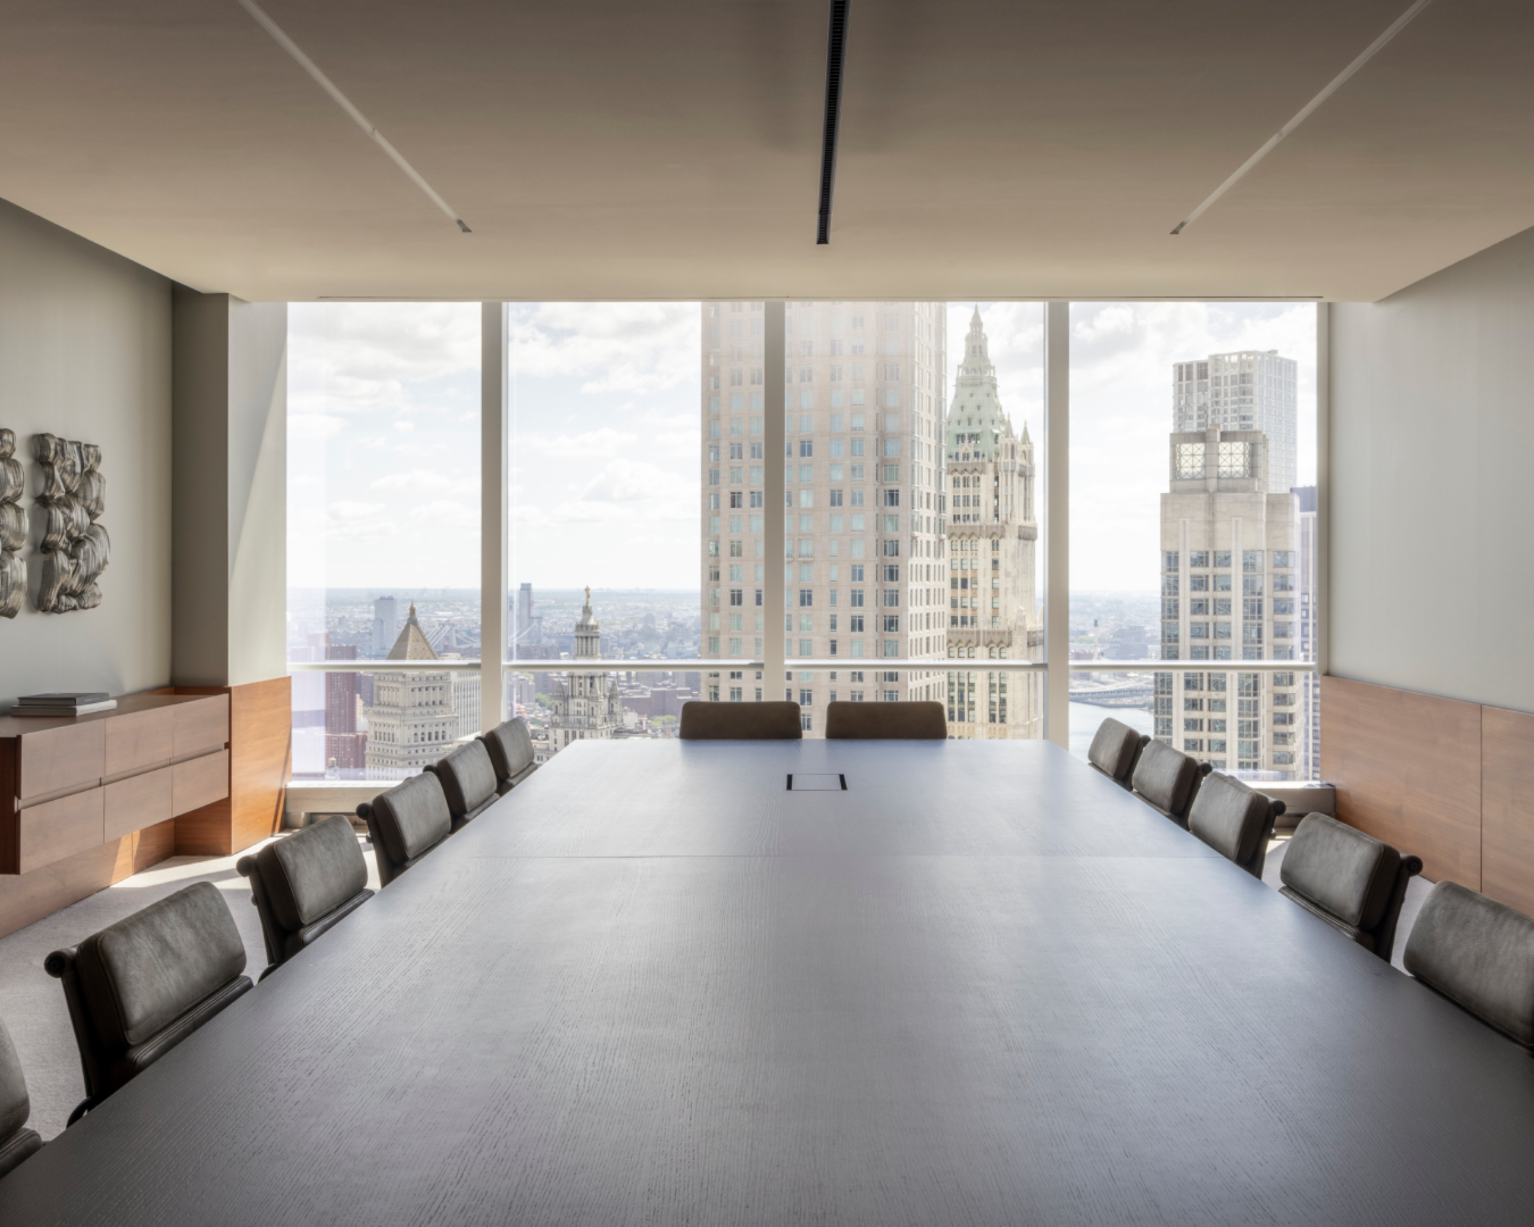
Located in the heart of New York’s Financial District, this 50,000 sq ft headquarters brings together executive offices, meeting spaces, and areas for client hosting within a single, cohesive environment. Designed for a global fintech private investment firm, the workplace supports daily operations alongside board meetings, town halls, and high-profile events.
From the outset, the brief called for a space that felt established and considered rather than overtly corporate. The workplace needed to support leadership and client engagement while reflecting the organisation’s global position through material quality, atmosphere, and spatial clarity.
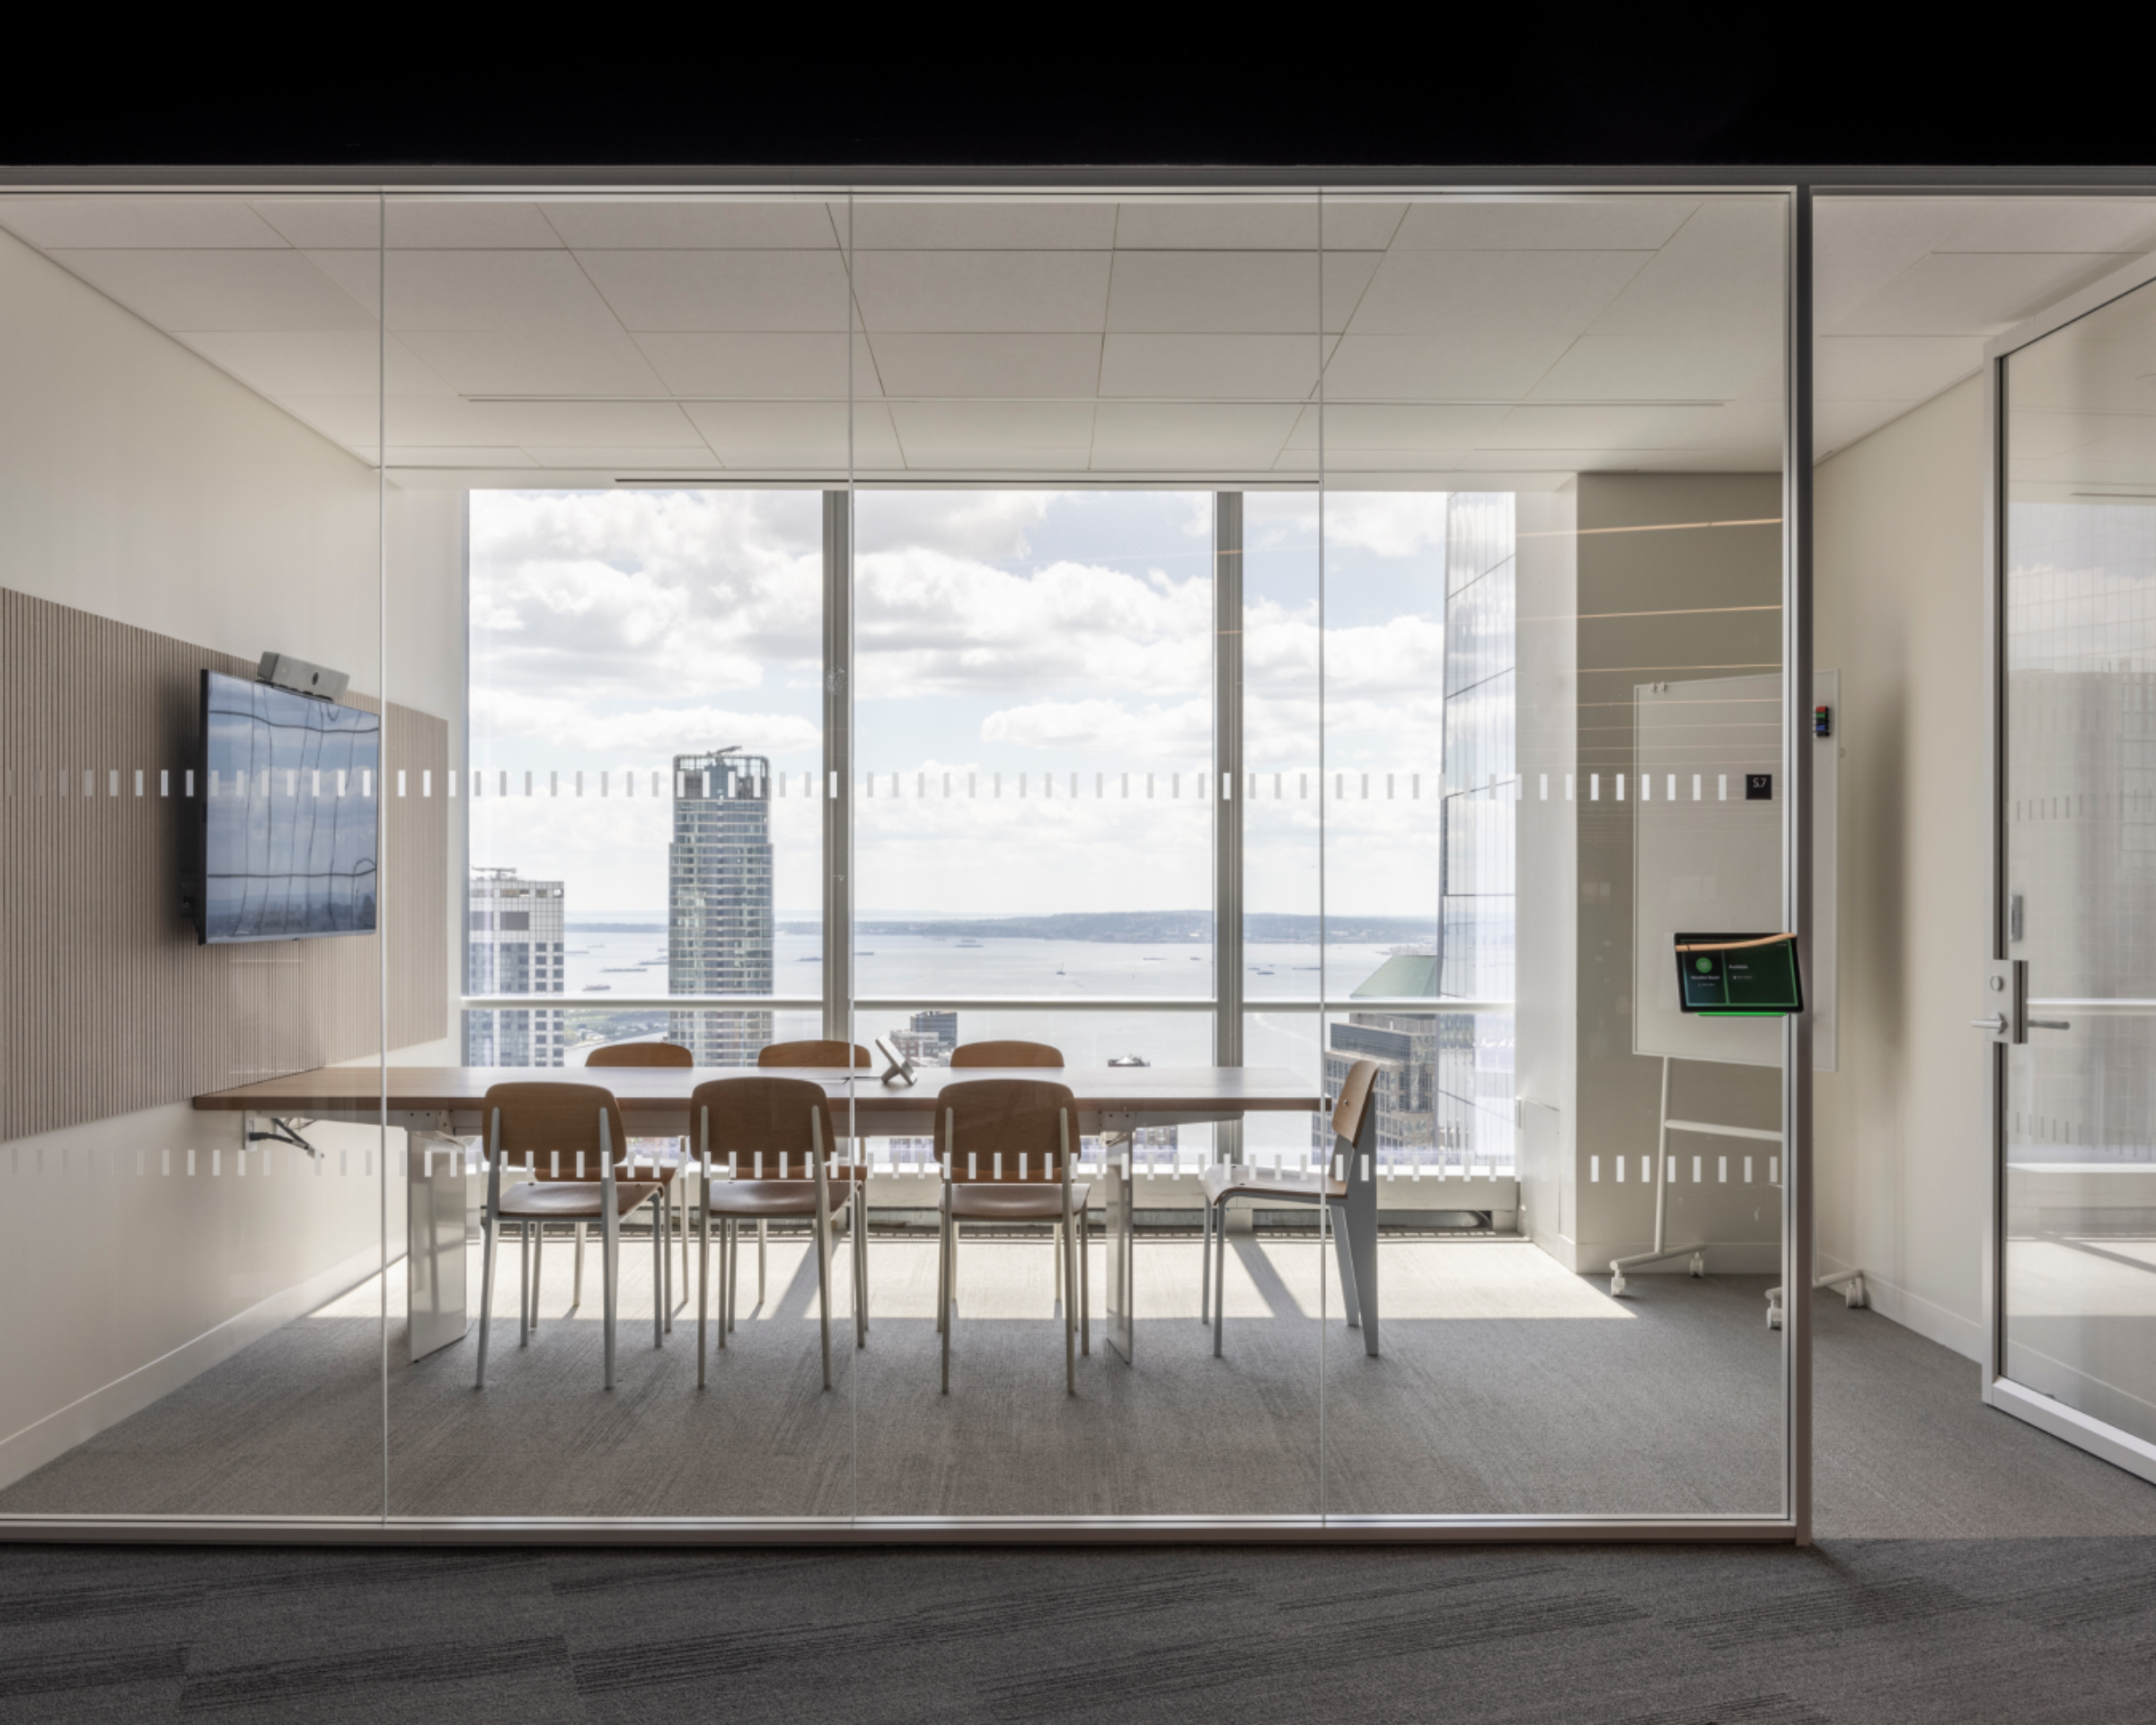
The headquarters was planned to accommodate a range of uses, from focused work and private meetings to larger gatherings and client events. Executive offices sit alongside formal and informal meeting spaces, with shared areas designed to support hosting and interaction. Flexibility was essential, but not at the expense of character or quality. Spaces were required to transition easily between modes of use, maintaining a consistent tone throughout while responding to various functional demands.
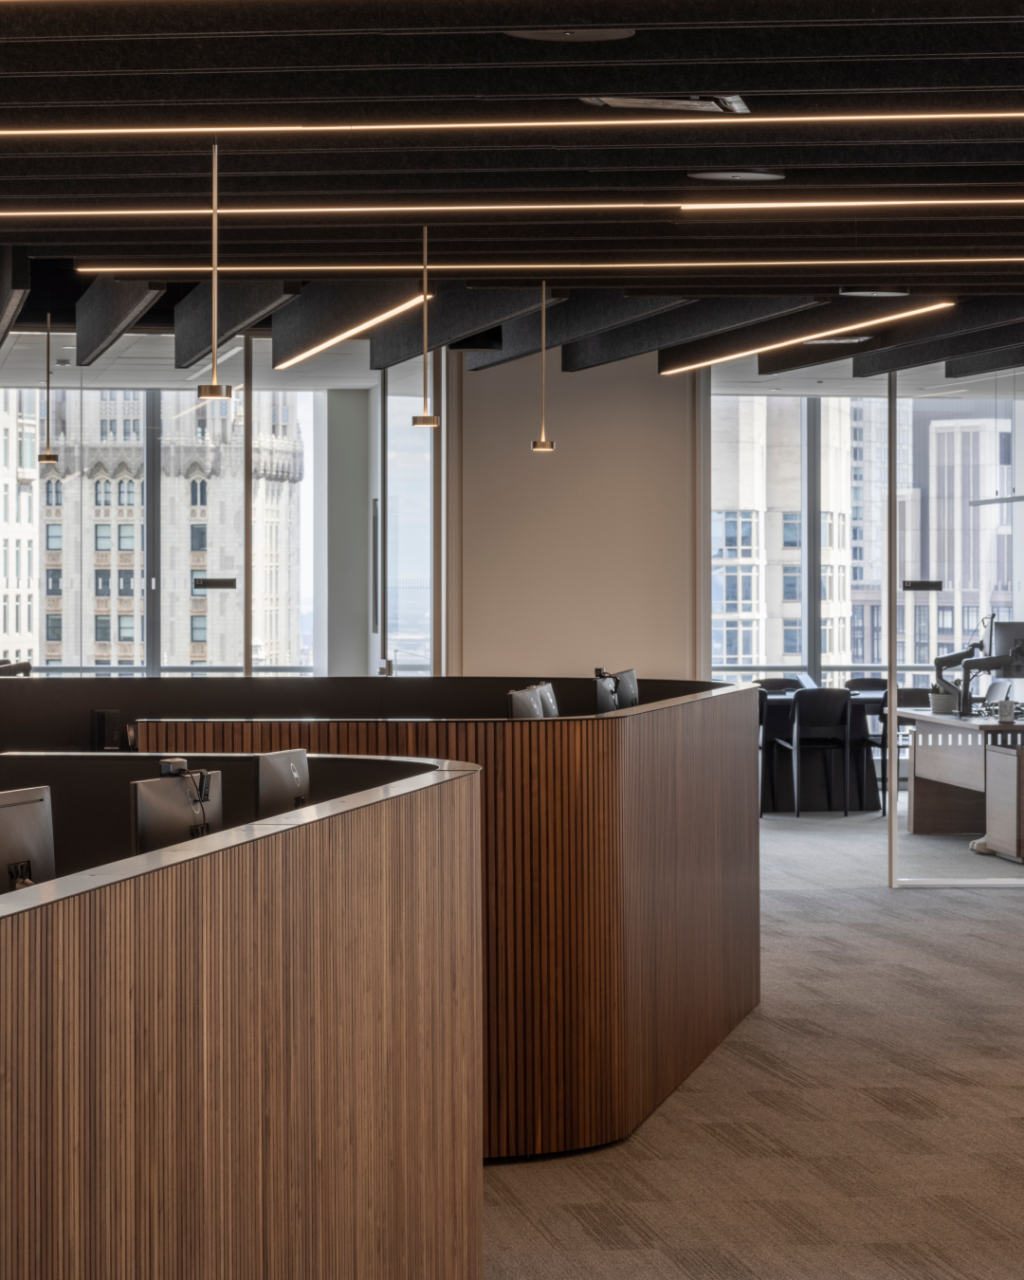
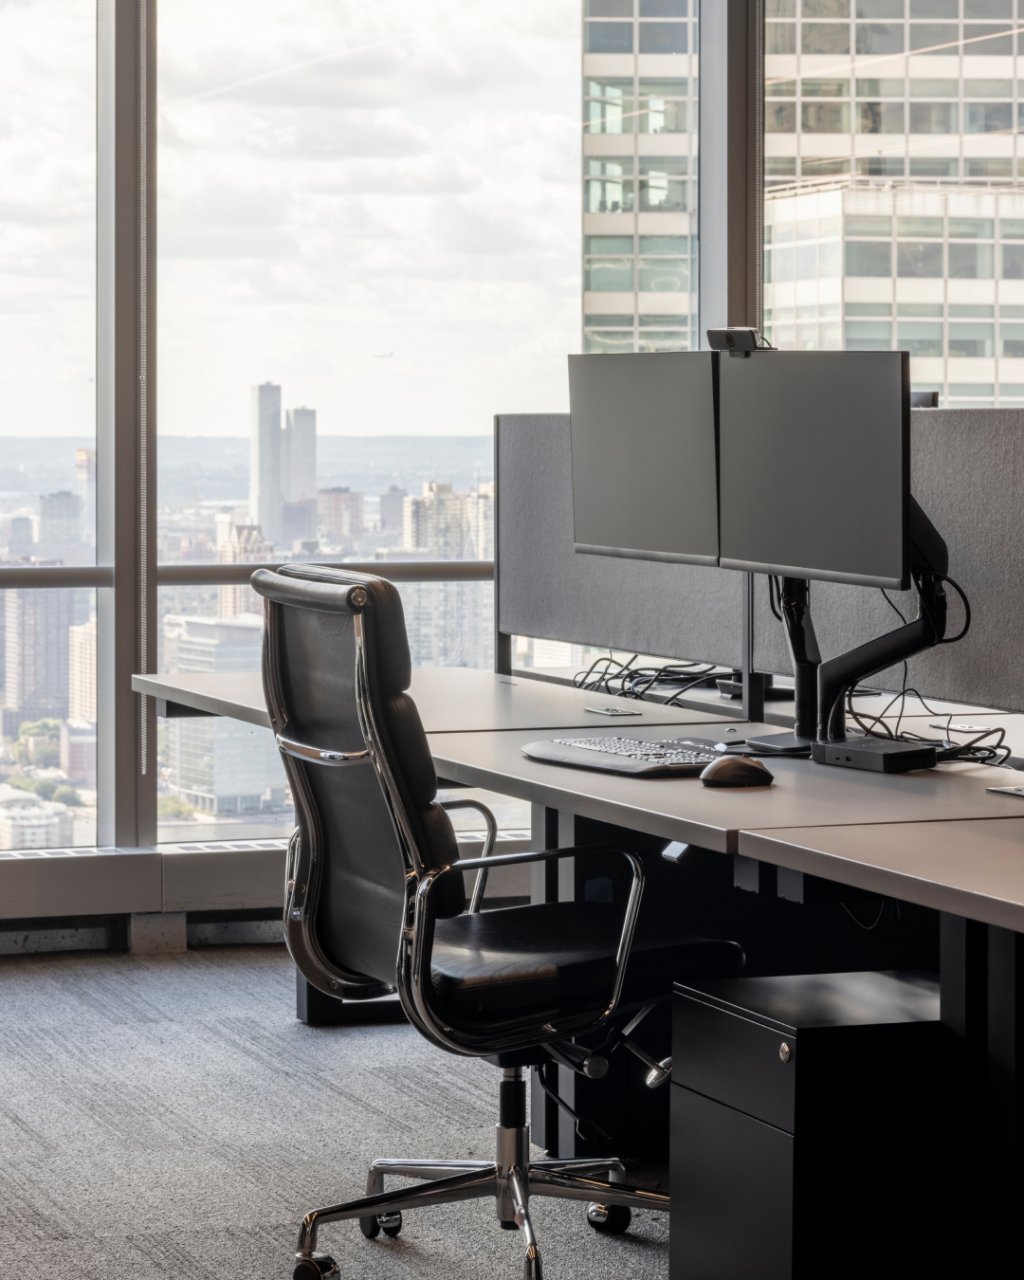
The interior draws on hospitality influences to create a calm and welcoming atmosphere appropriate for executive and client-facing use. A palette of rich leathers, natural timbers, and stone finishes gives the space a tactile and enduring quality, while furniture helps define the hierarchy of spaces.
Rather than relying on standard workplace solutions, furniture was selected and developed to sit comfortably within the architectural language of the project. The emphasis was on comfort, proportion, and longevity, allowing the space to feel curated and confident without appearing overstated.
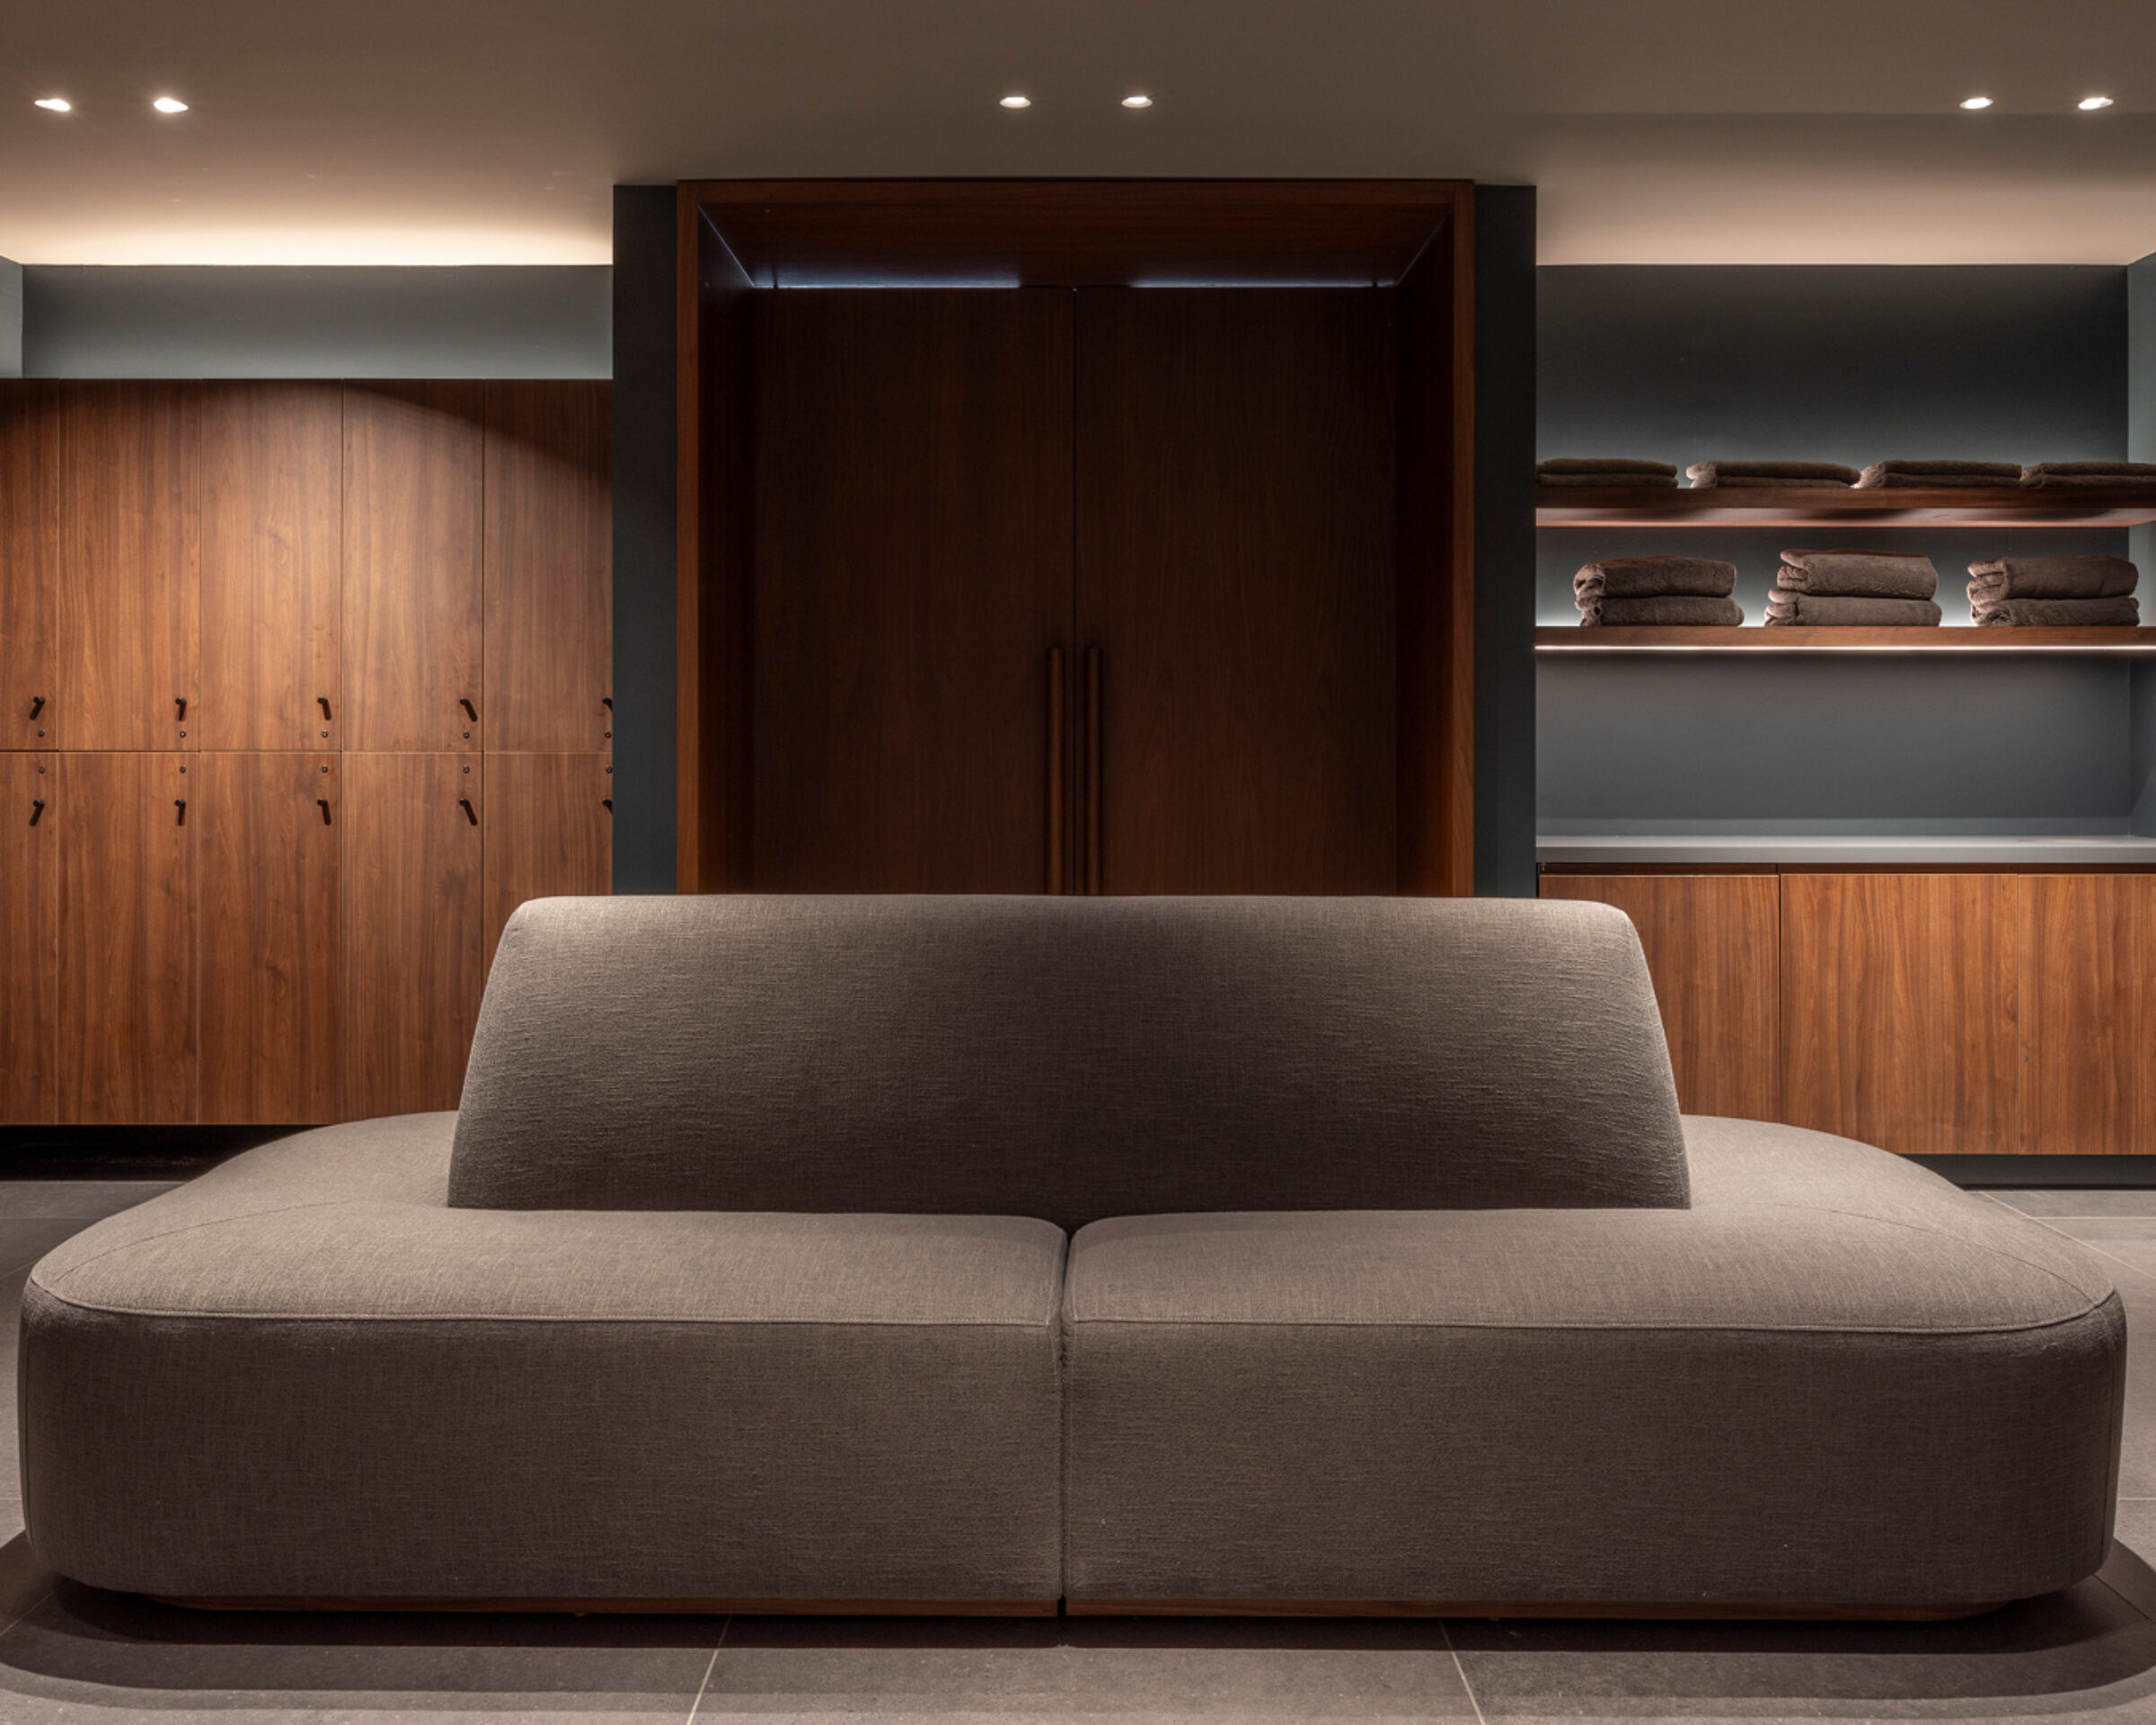
We were appointed as furniture consultant and worked closely with the design team from early stages through to completion. Furniture was developed in parallel with the architecture, supporting the way each space is used and experienced rather than acting as a separate layer. Our role covered private executive offices, meeting and collaboration spaces, open-plan work areas, and large-scale town hall and event spaces. Across each setting, the focus was on consistency, material quality, and how furniture contributes to the overall spatial experience.
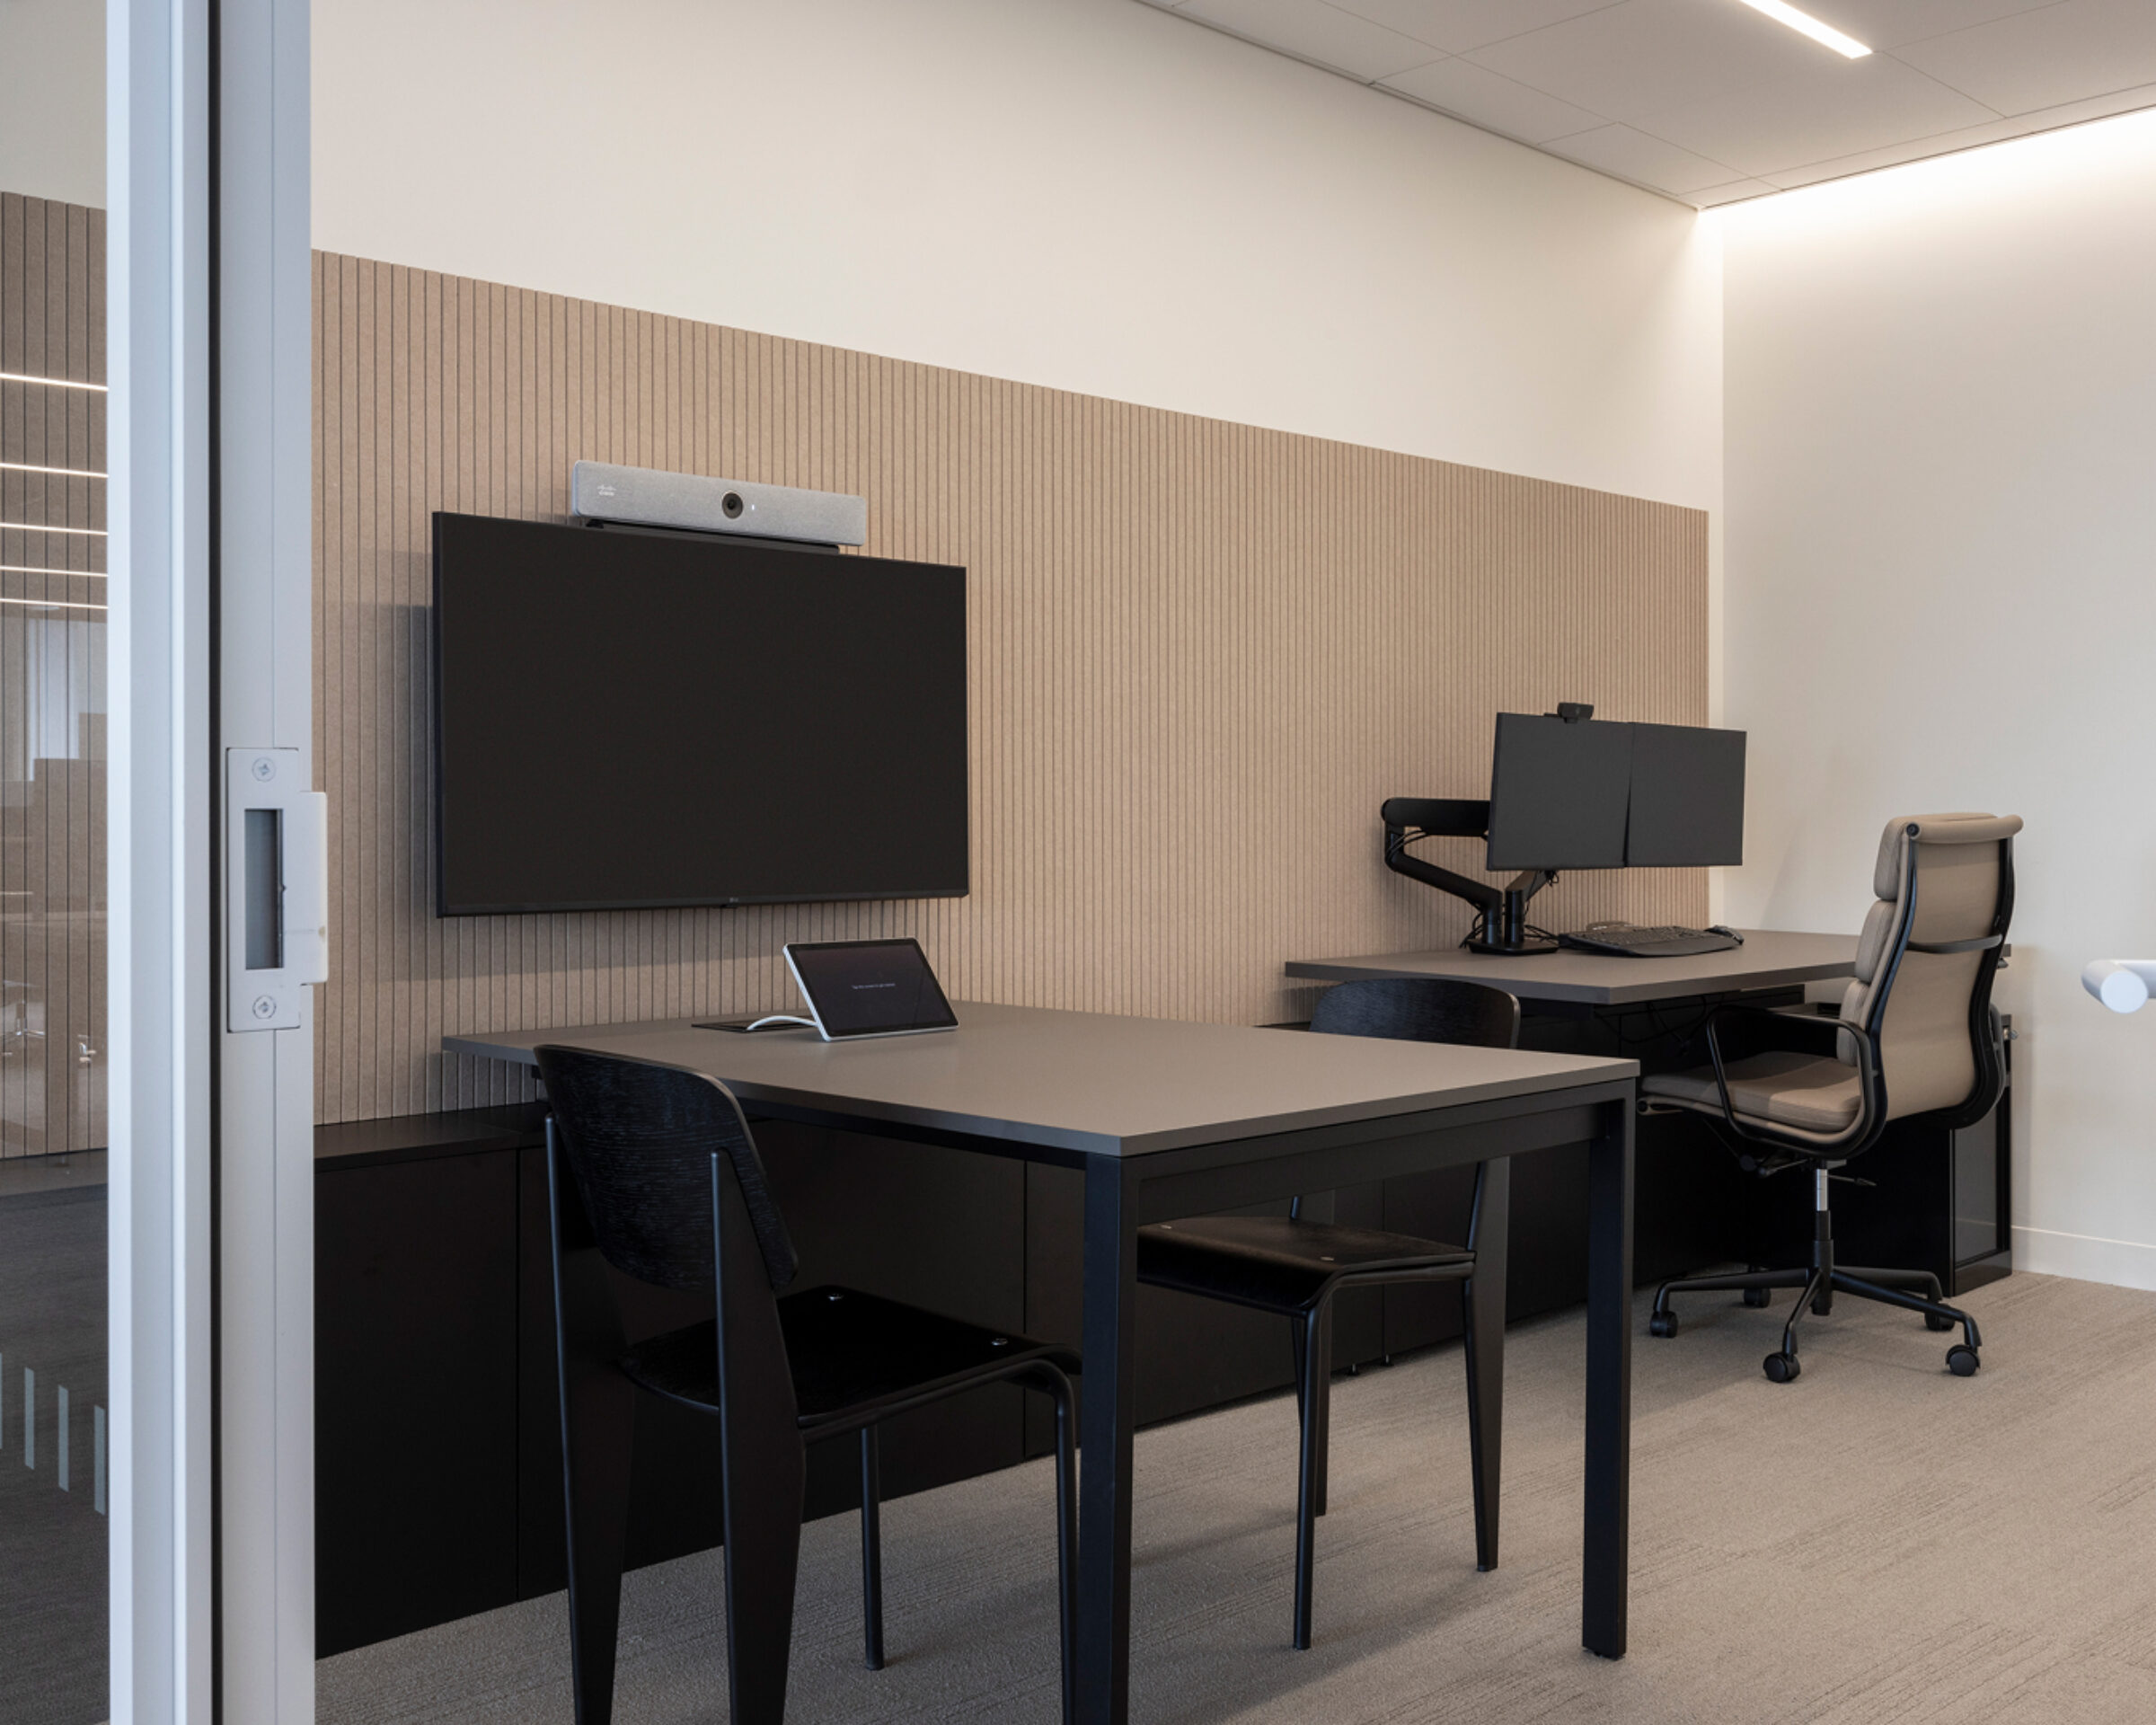
A number of bespoke and high-end furniture solutions were developed in collaboration with specialist manufacturers and suppliers. Particular attention was given to boardroom and executive areas, where furniture plays a central role in defining the character of the space. Working with partners such as Uhuru, we supported the development of tailored solutions that align closely with the architectural intent. Furniture was integrated carefully with lighting and finishes, reinforcing circulation and supporting both formal and informal use.
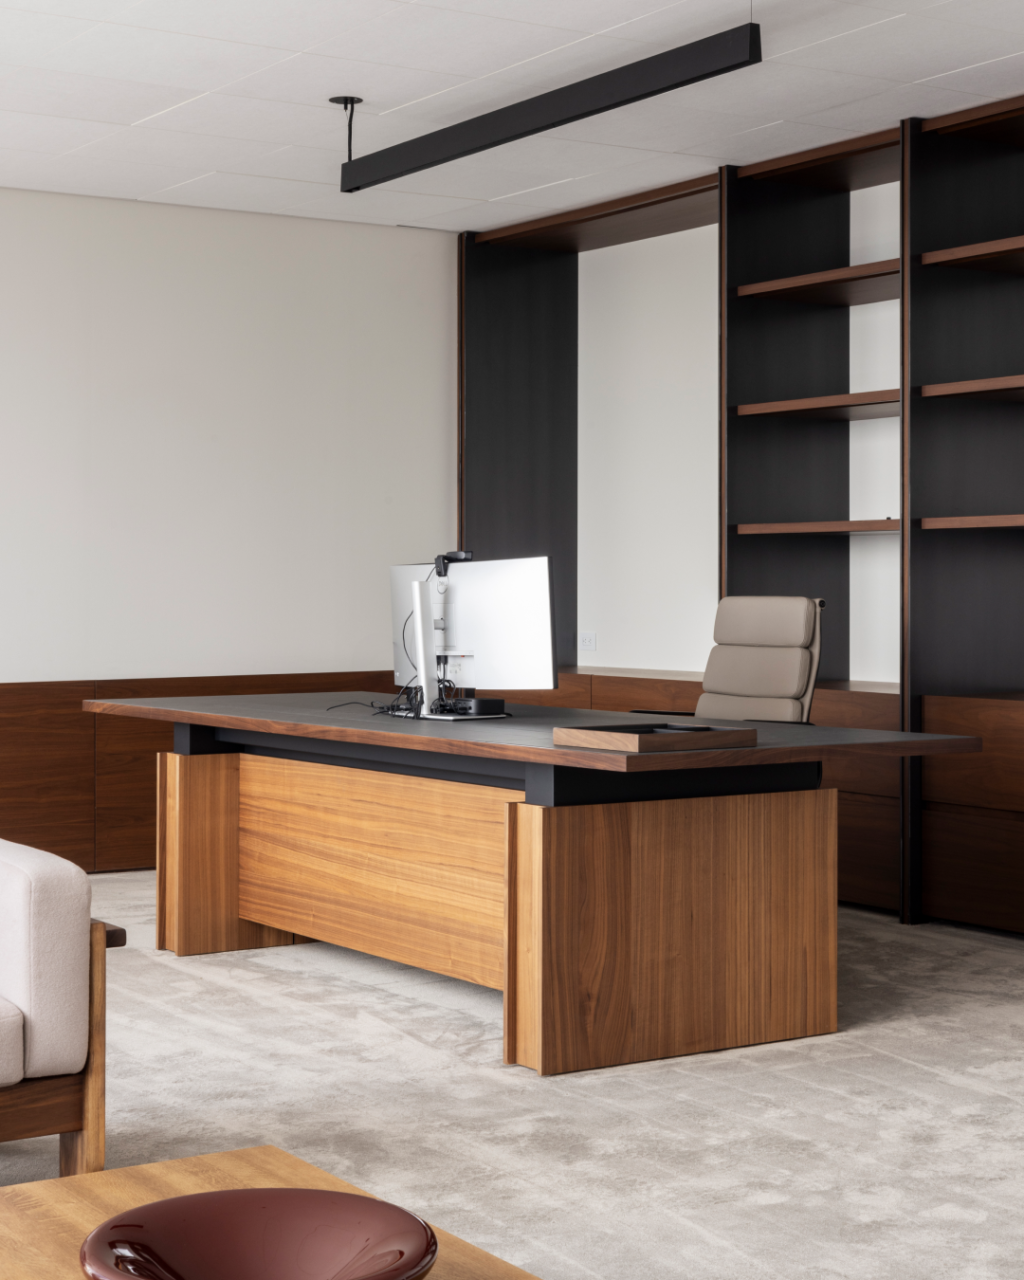
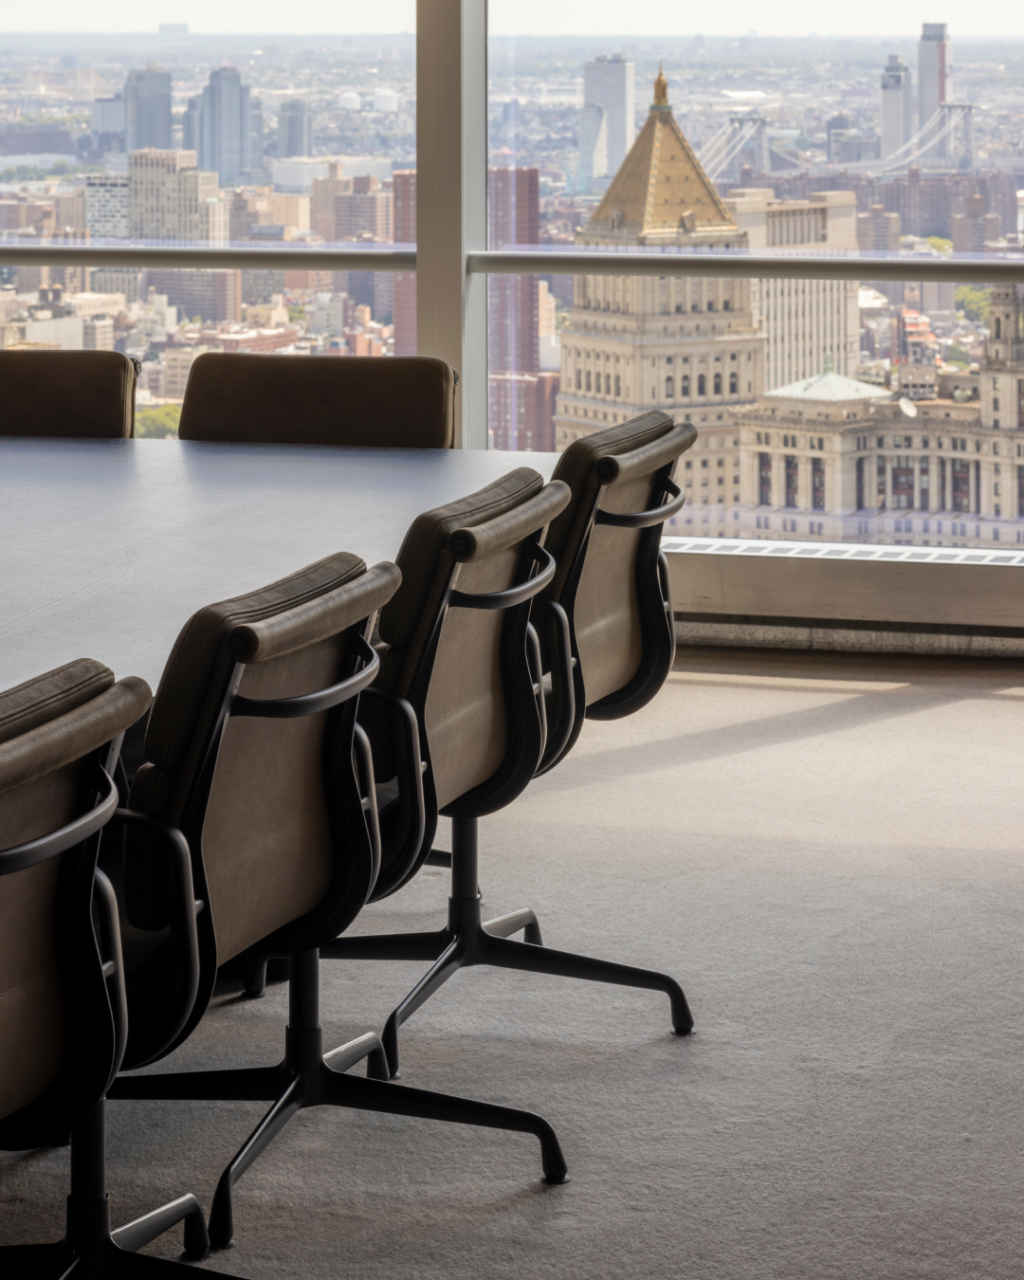
While the design ambition for the project was high, careful consideration was given to budget and delivery constraints. Through early engagement, coordinated specification, and close collaboration with suppliers, we were able to support the design intent while maintaining control throughout the process.
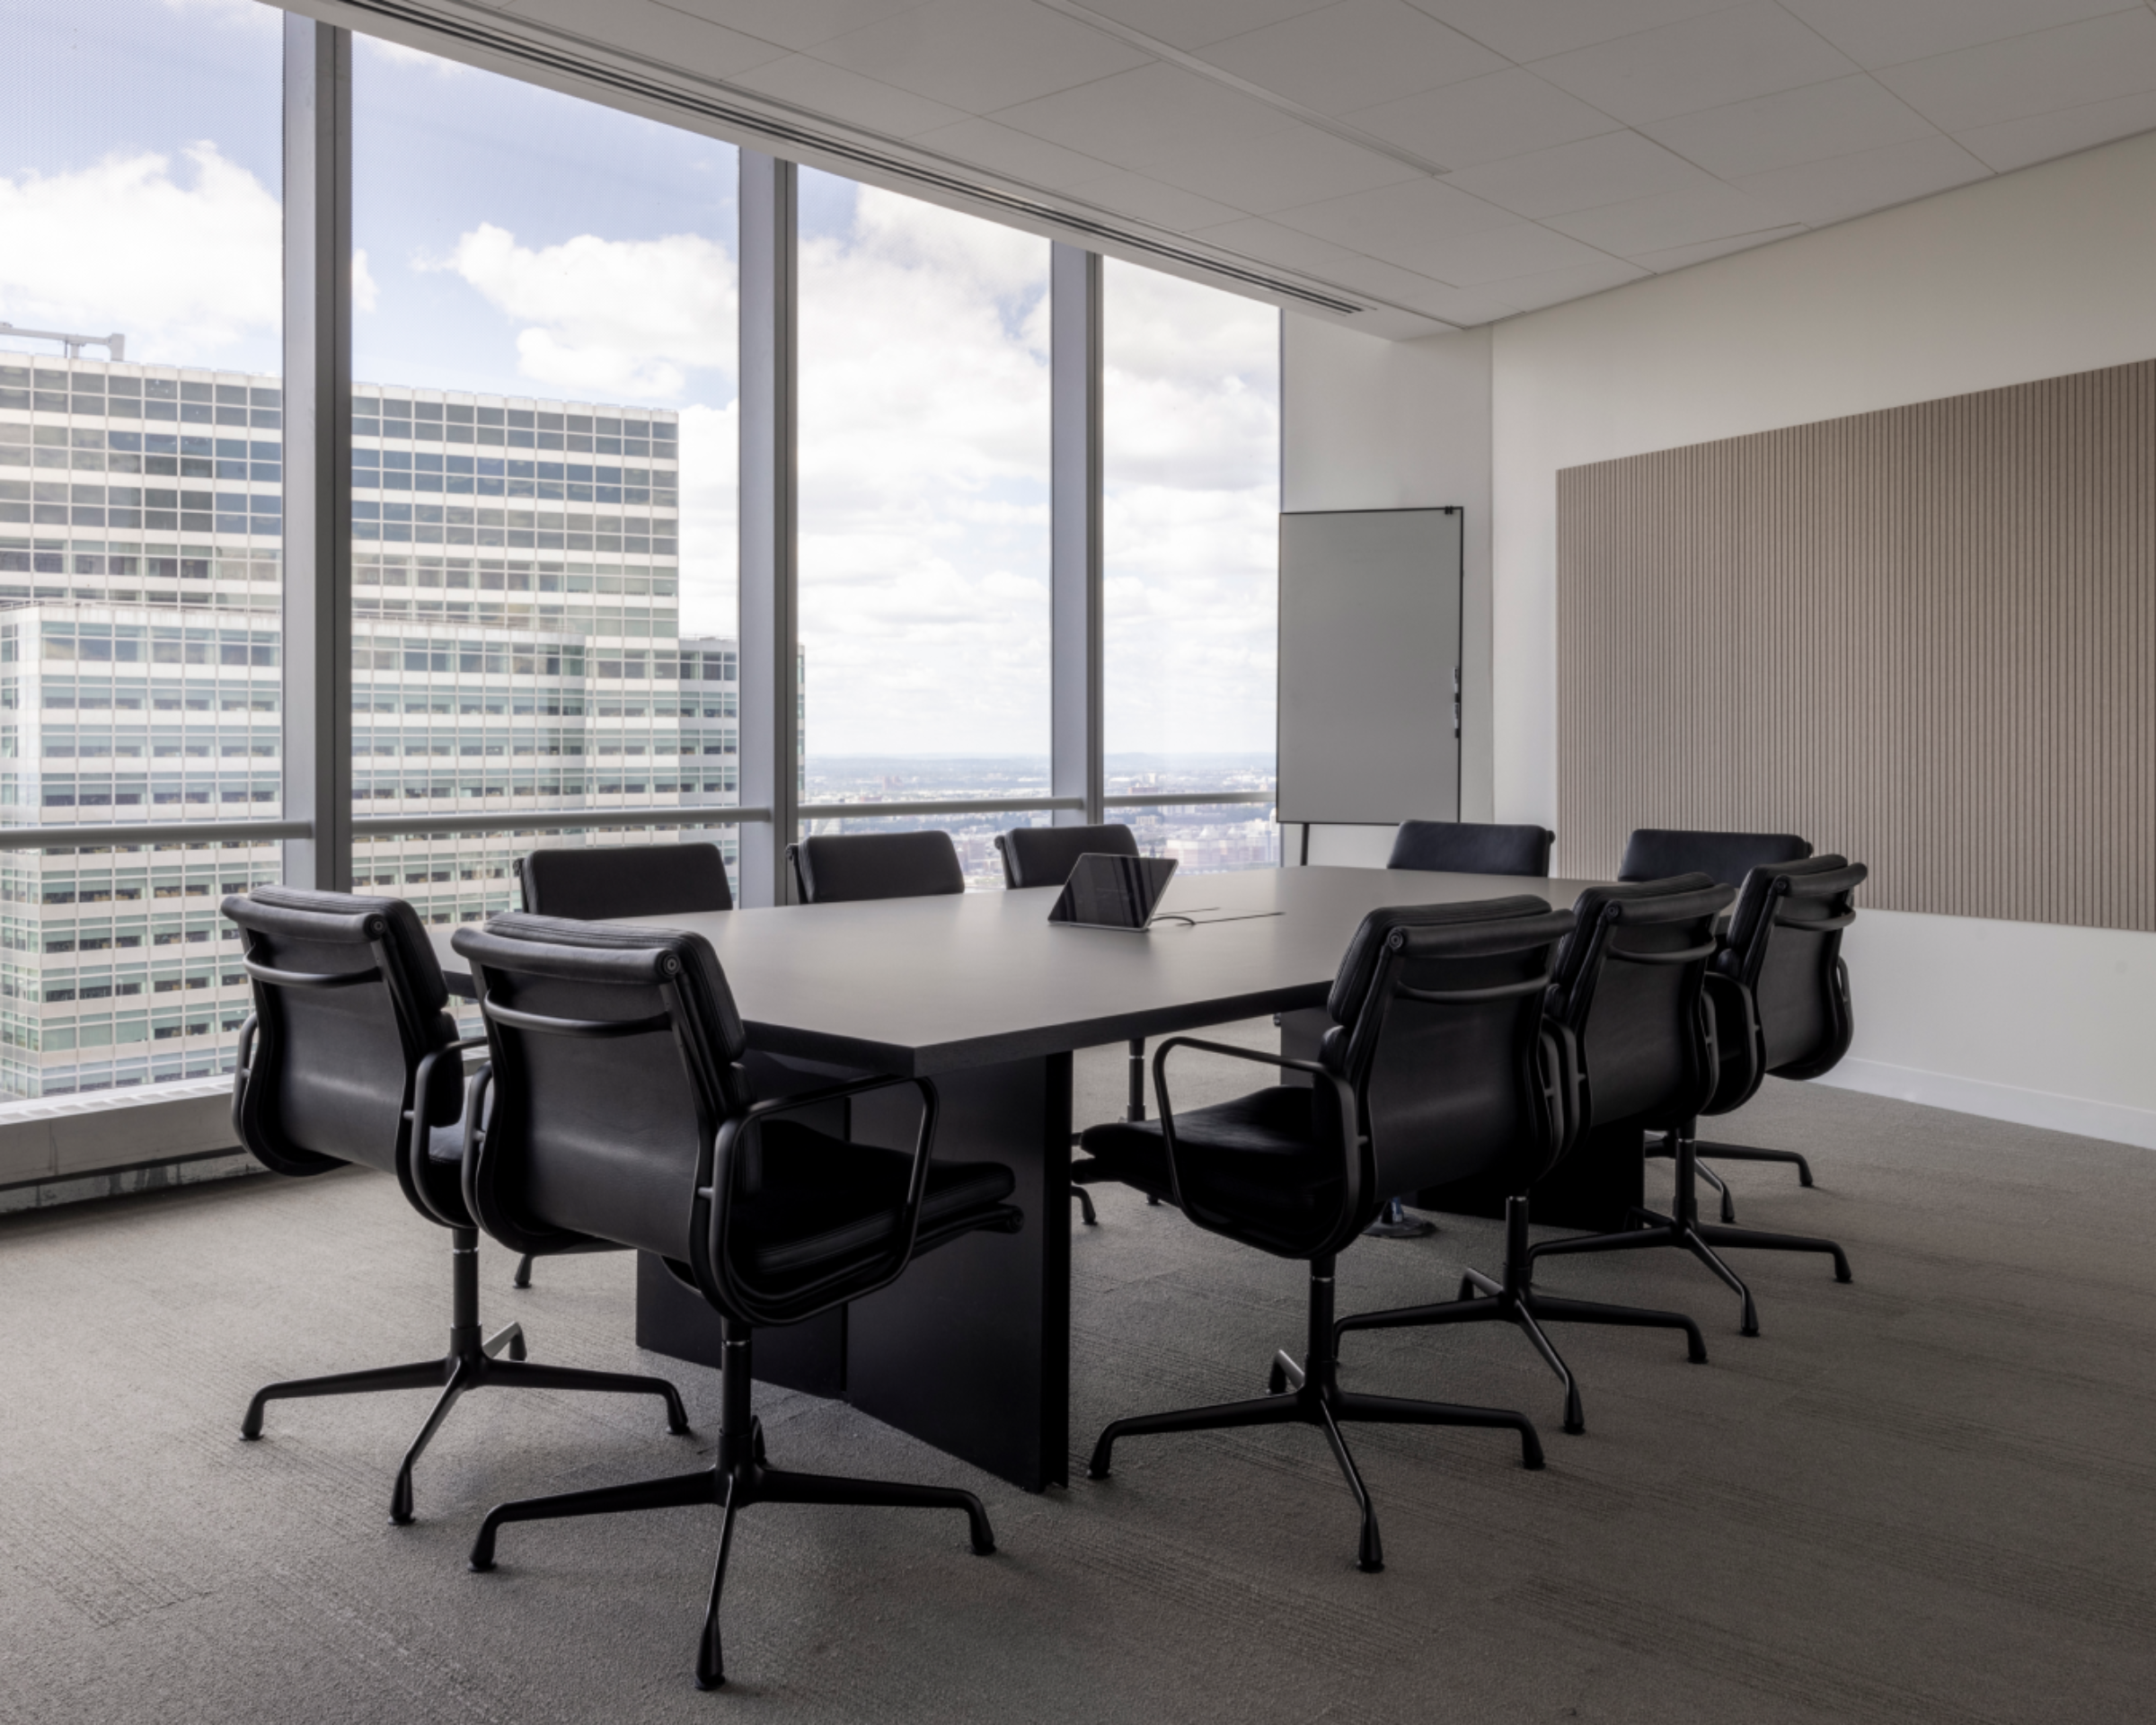
The completed headquarters provides a refined and adaptable environment for leadership, collaboration, and client engagement. Furniture supports a range of uses, allowing spaces to shift naturally between work, meetings, and events without disruption. The result is a composed and distinctive workplace that reflects the client’s global position and offers a setting that feels both functional and assured — a headquarters designed to be used, inhabited, and experienced over time.